
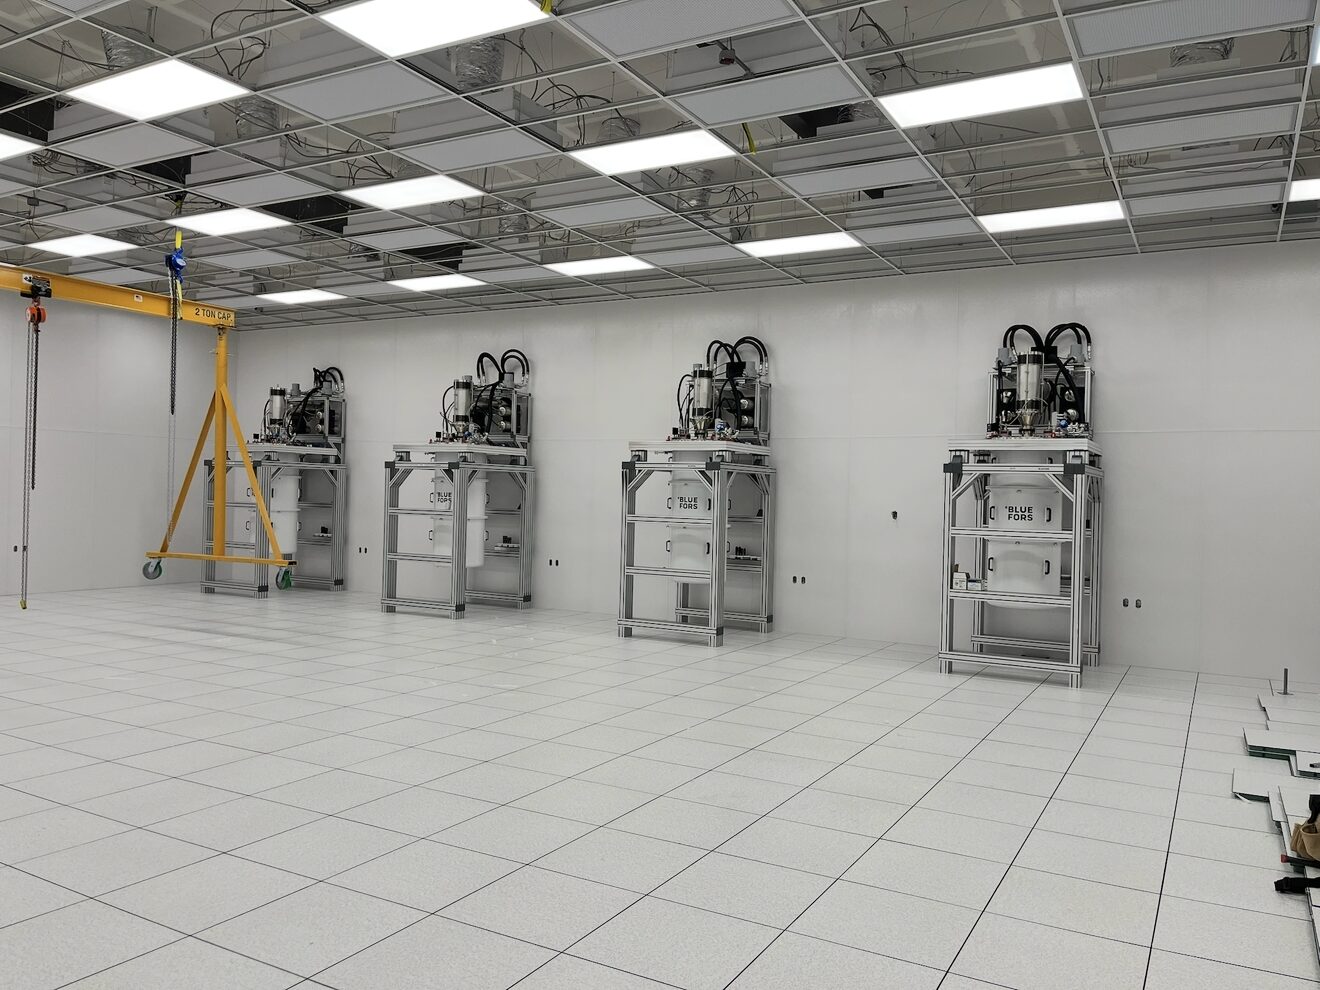
Access Flooring
Supply and install raised access flooring for commercial and specialty spaces. Specified product, clean install, ready for the next trade.
View ServiceA level, square floor starts with an exact grid. Skyline establishes control baselines, offsets, and module squares to prevent creeping seams across expansive floor plates.
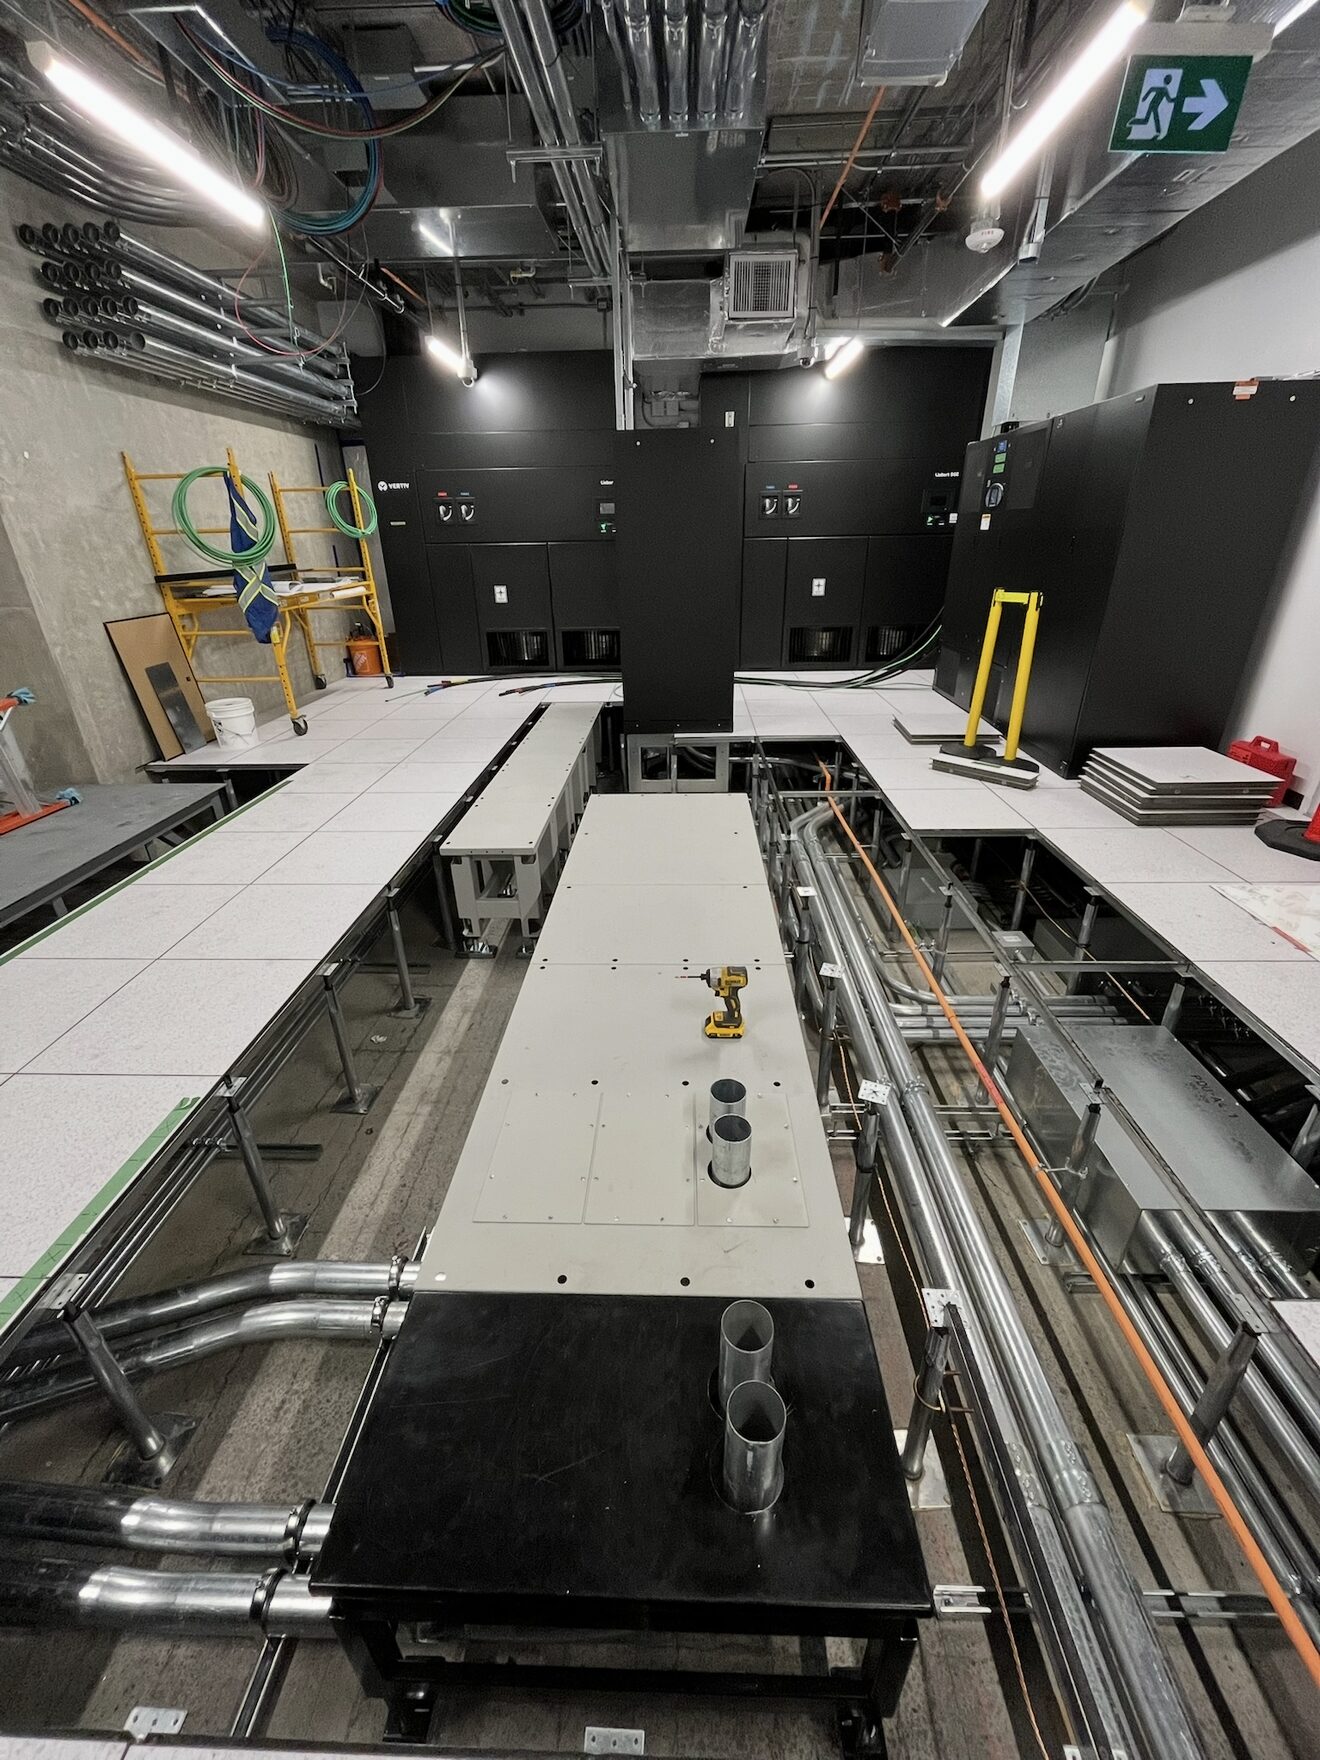
Access Flooring · Canada
Precision optical and laser grid layout establishing full-floor modular alignment.
An access floor is only as square as its grid. Skyline sets laser baselines and control lines, verifies 90-degree square, and marks pedestal locations before any product goes down.
We plan the grid to minimize thin perimeter cuts, which speeds installation and gives a cleaner edge at walls and glazing.
Best for: Expansive commercial floor plates, data halls, and trading floors.
Discuss This ServiceHow Skyline Works
Review the material, quantity, access, finish standard, and project schedule.
Match the work to trained technicians and coordinate around site conditions.
Control dust, protect adjacent finishes, and work professionally in occupied areas.
Inspect the completed work, update the records, and close the item cleanly.
National Coverage
Skyline delivers access floor grid layout for developers, general contractors, and property teams in Toronto, Calgary, Vancouver, Edmonton, Montreal, and Ottawa.
Related Access Flooring Services
Supply and install raised access flooring for commercial and specialty spaces. Specified product, clean install, ready for the next trade.
View Service
Comprehensive raised access floor estimation, take-offs, engineering review, and product selection.
View Service
Laser benchmark surveying to establish exact finished floor height and subfloor deflection compensation.
View ServiceFrequently Asked Questions
Yes. Skyline provides access floor grid layout for projects in Toronto, Calgary, Vancouver, Edmonton, Montreal, and Ottawa, with the same crews, reporting, and finish standard in every market. Precision optical and laser grid layout establishing full-floor modular alignment.
Typical scope includes laser square baseline setup; 90-degree control line verification; perimeter cut minimization planning; pedestal location marking; subfloor cleanliness inspection. Skyline confirms the exact scope after reviewing the site, quantities, and schedule.
Expansive commercial floor plates, data halls, and trading floors.
Send the project city, scope, approximate quantity, and schedule through the project inquiry form, call 905-642-1211, or email Info@skylinesolutions.ca. Skyline will review the details and connect you with the right team.
Access Floor Grid Layout Across Canada
Send the location, schedule, and scope. Skyline will connect you with the right team and a practical path to completion.
Tell us where the project is, what needs attention, and when you need the work completed.
Prefer to speak directly? 905-642-1211 · Info@skylinesolutions.ca