
Deficiency Management
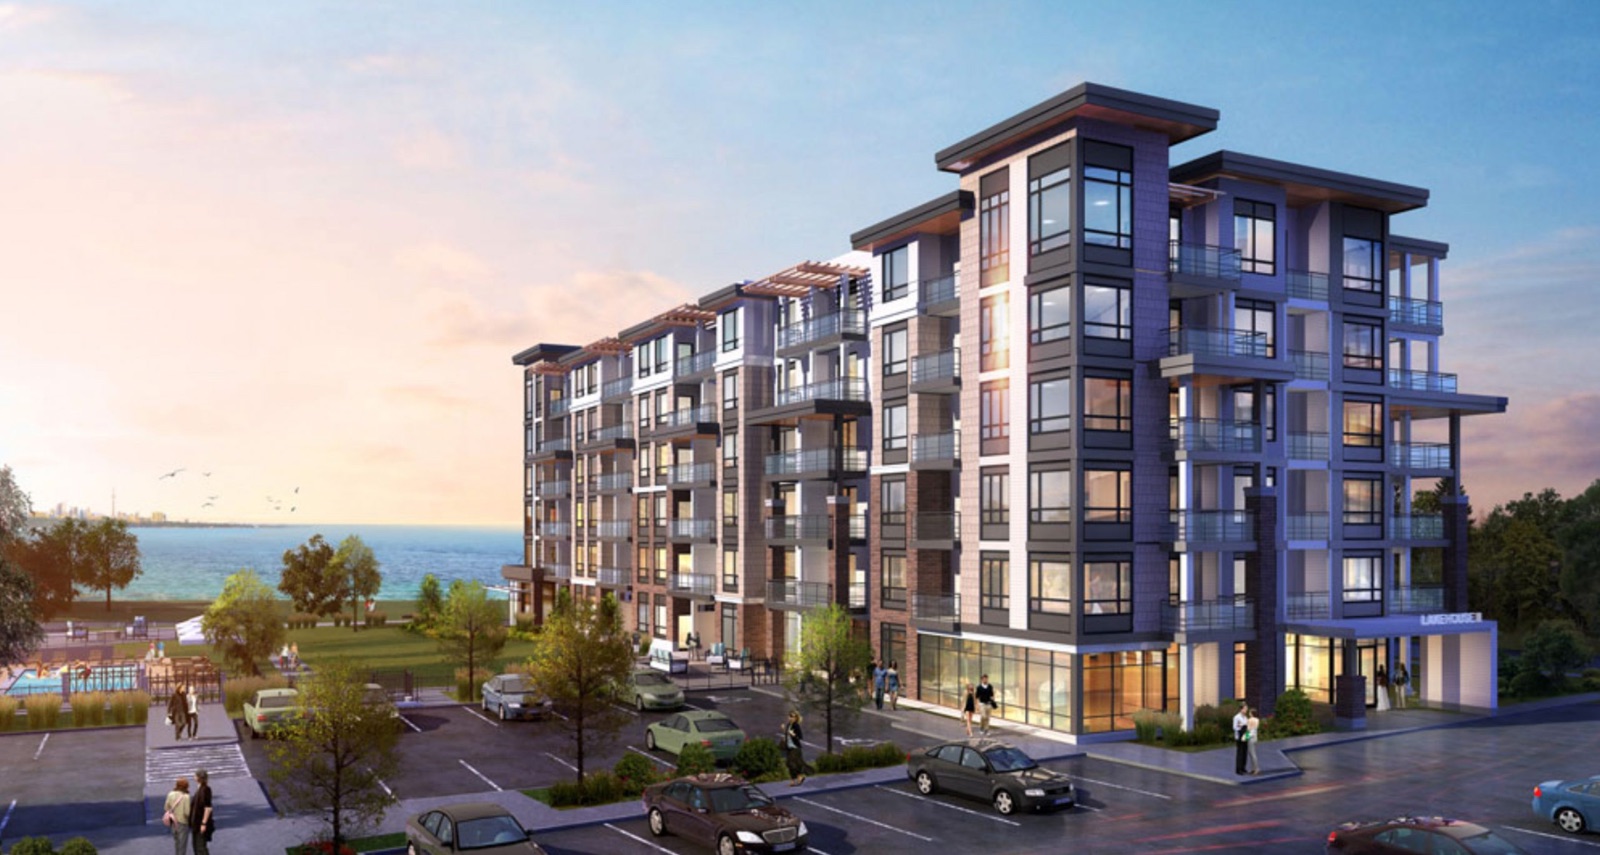
Lake House
Toronto, Ont.
Six floors of wood-frame condominium housing in two buildings over a common parkade, finished in brick, stone, curtain wall, and stucco. VanMar was CM at Risk.
Client: VanMar
Specialty construction for commercial and multi residential.
About
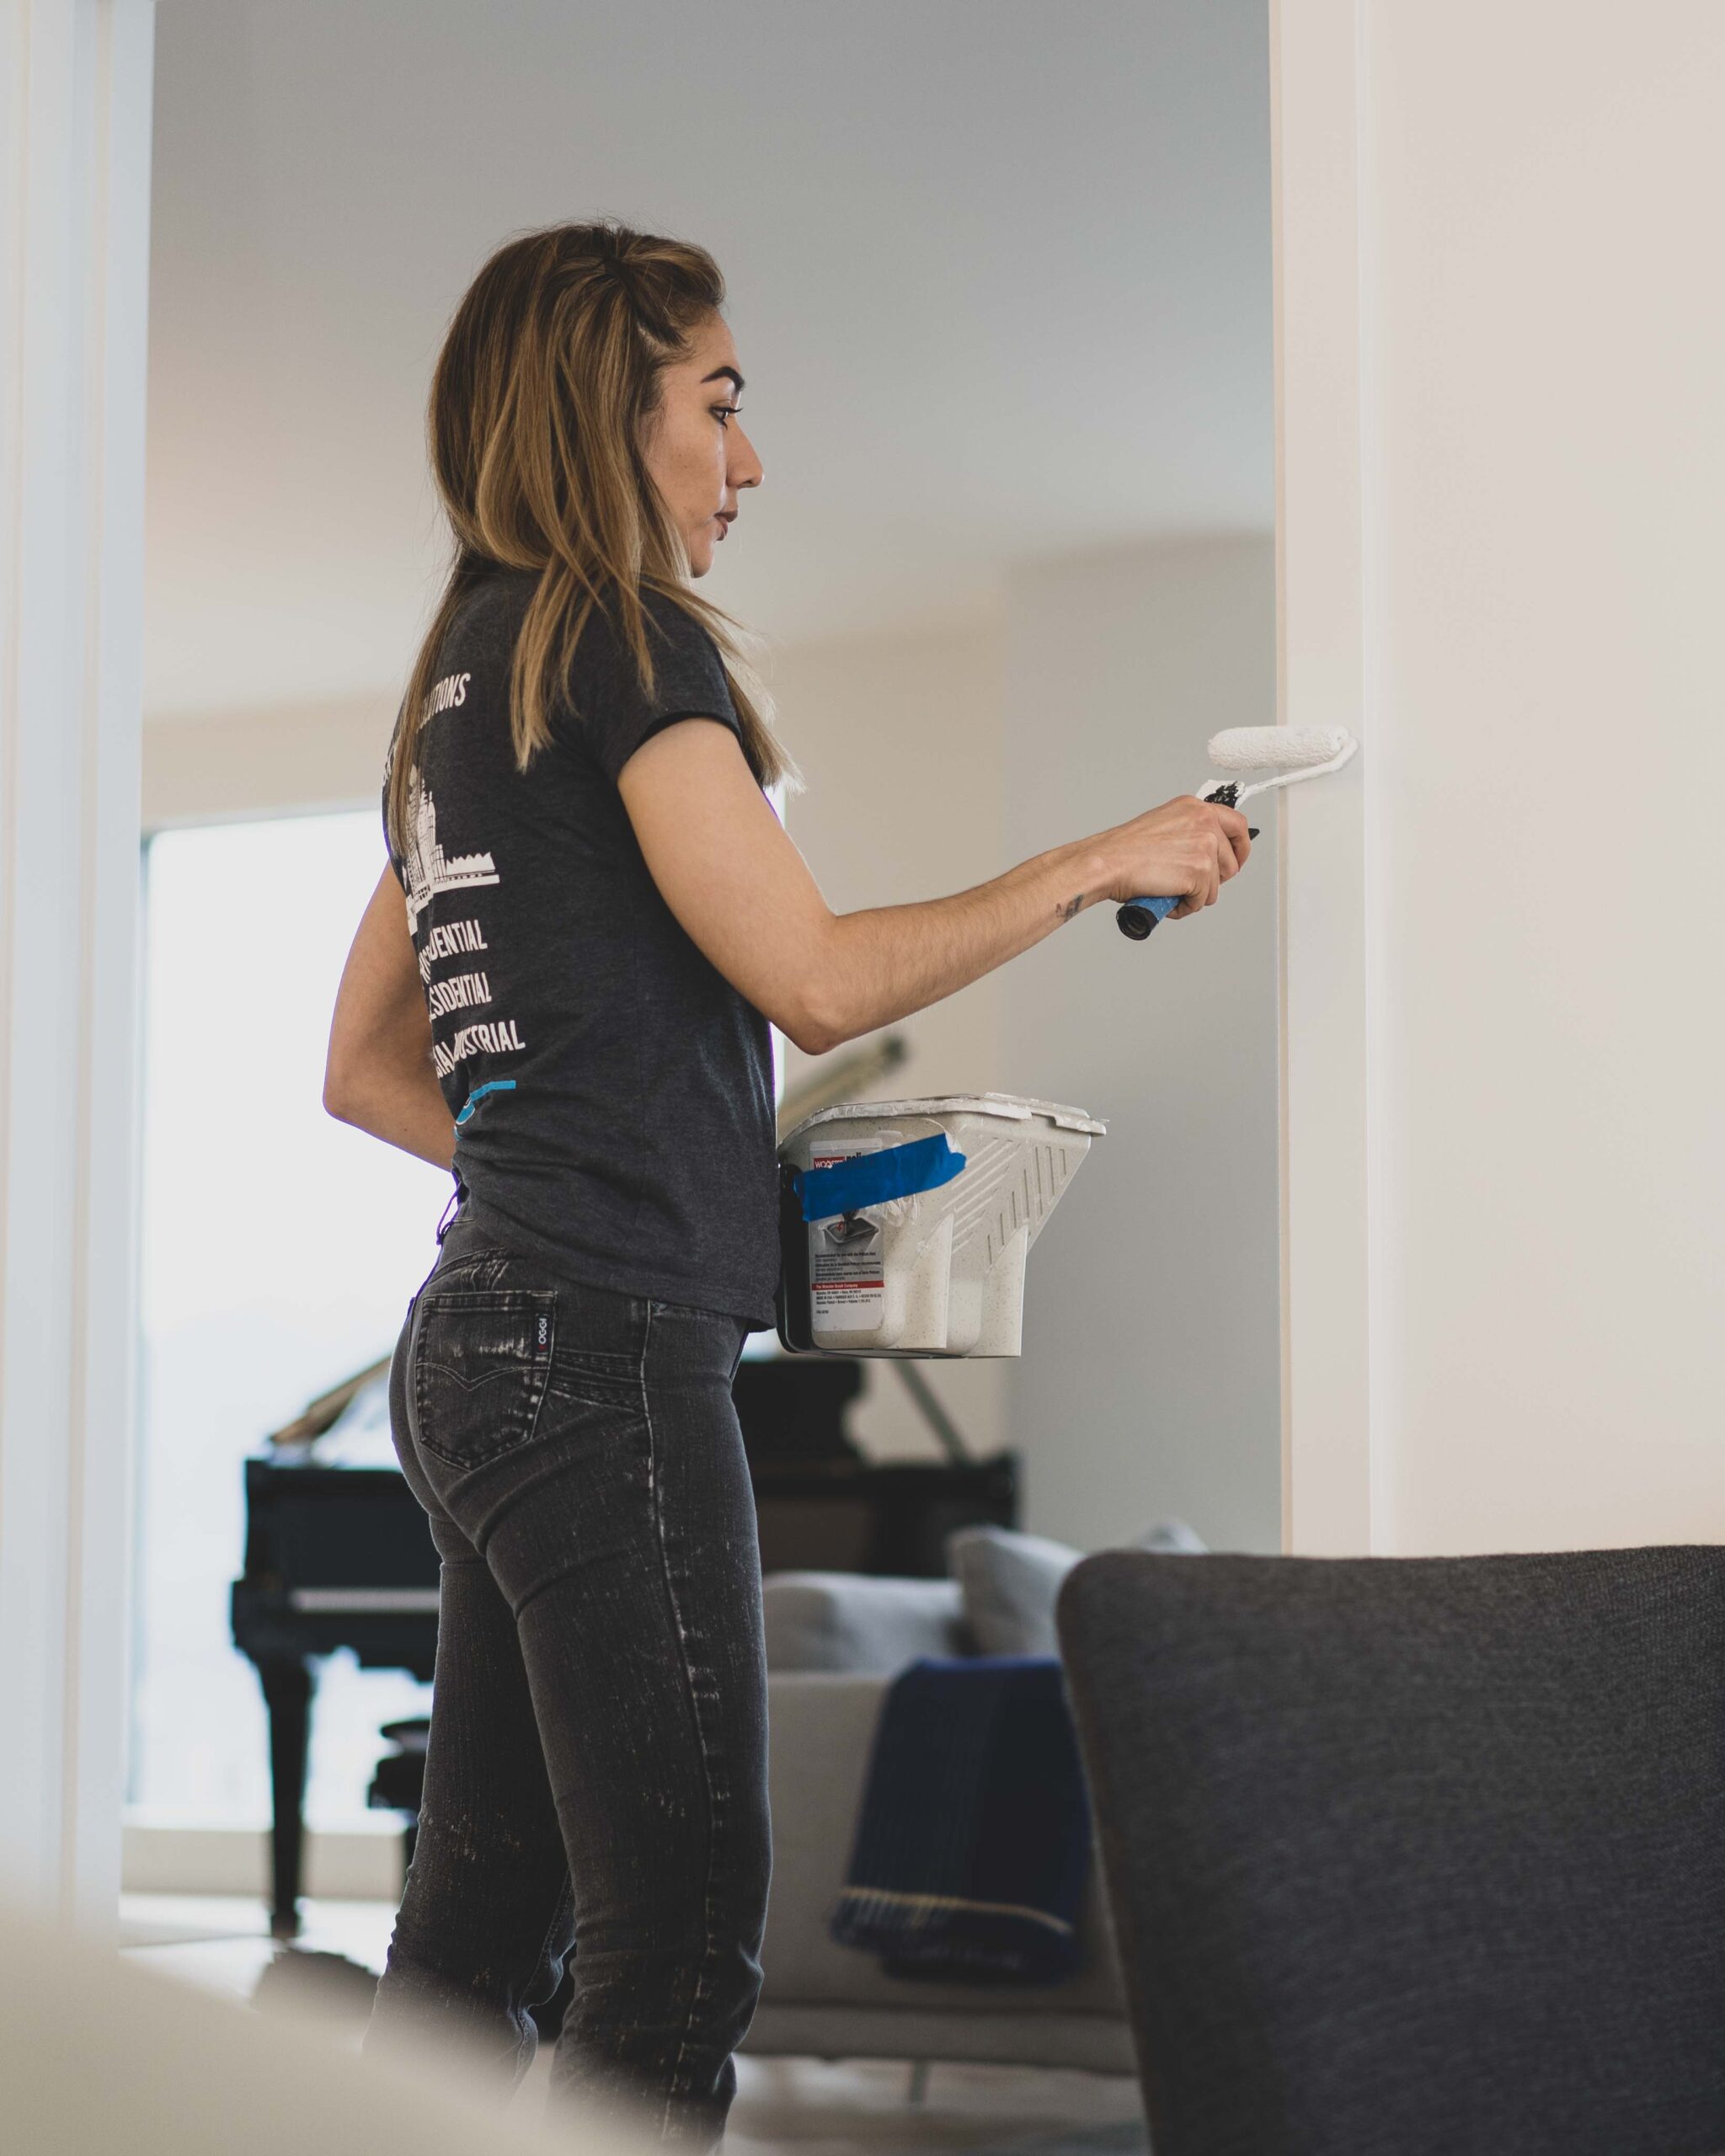
Skyline Solutions started in Vancouver around 2010 as a specialty deficiency and repair contractor for high rise and commercial projects. The idea was simple: fix what others replace, keep the schedule moving, and close the details that hold buildings back.
Early work included projects like Olympic Village, Shangri-La Vancouver, Fairmont Pacific Rim, Woodward’s, Harbor Green, Shaw Tower, and River Green. That work set the standard for how Skyline shows up on site. The company has evolved substantially since, expanding from deficiency into finishing, access flooring, and make ready across Canada.
The company grew from deficiency into a broader specialty contractor. Interior finishing, doors, and architectural trim became core. Raised access flooring grew into a dedicated supply and install division. Make ready followed for property managers who needed vacant units brought to rent ready without managing five trades.
Today Skyline has 70+ team members across six Canadian markets, with more than 40,000 units completed.
Leadership
Skyline is owned and led by Andrew Haines and Dan Haines.
What we do
We are the trade partner for deficiency management, interior finishing, raised access flooring, and make ready.
Project Portfolio
Deficiency management for condo towers and commercial landmarks, raised access flooring for data centres, labs, casinos, and defence facilities, and interior finishing for residential buildings across Canada.
Deficiency Management
Toronto, Ont.
Six floors of wood-frame condominium housing in two buildings over a common parkade, finished in brick, stone, curtain wall, and stucco. VanMar was CM at Risk.
Client: VanMar
Deficiency Management
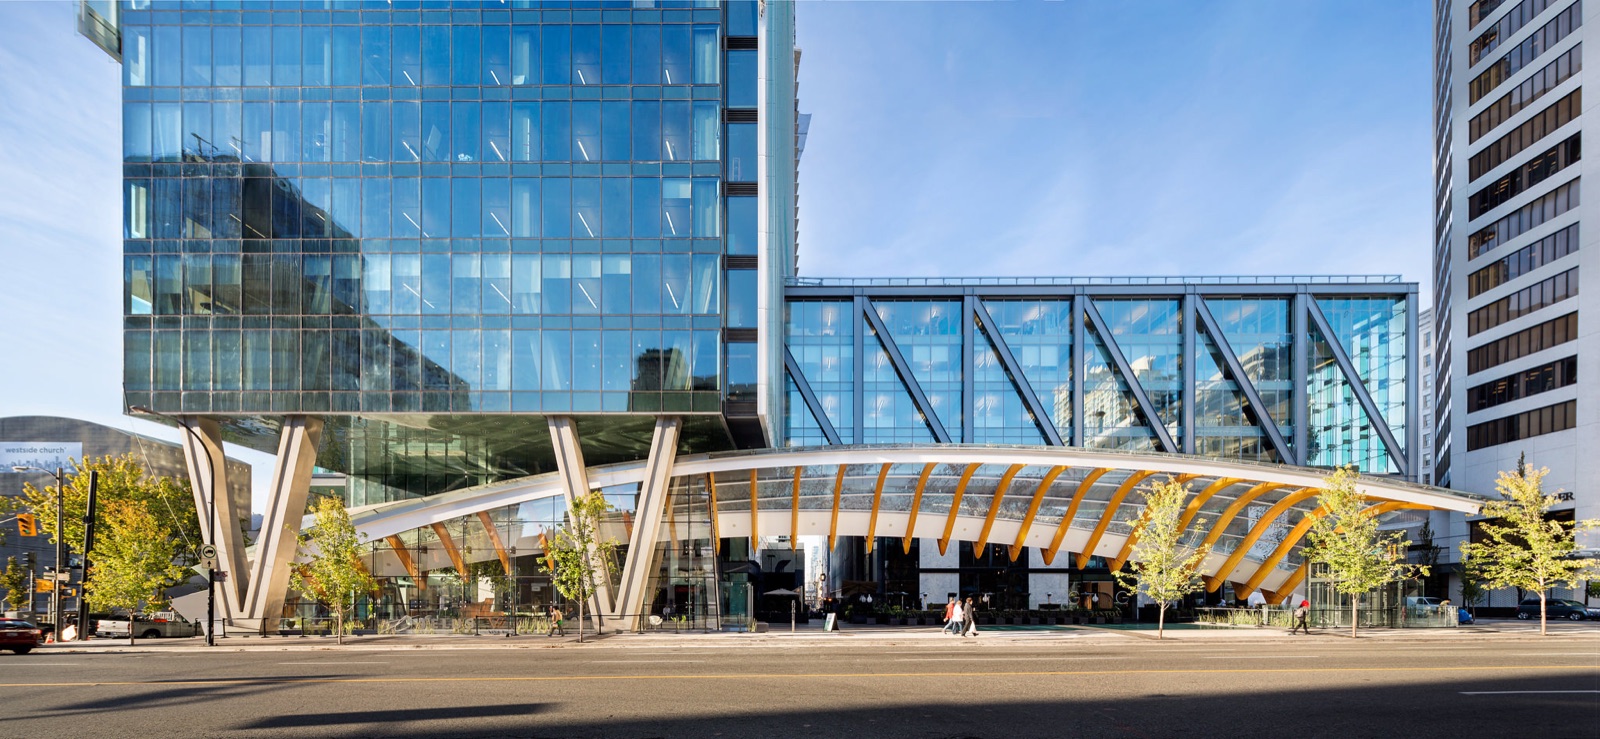
West Georgia & Richards Streets, Vancouver, B.C.
A 22-storey, 450,000 sq. ft. office tower on TELUS's downtown headquarters block, and the first building in Canada to earn 2009 LEED Platinum.
Client: Icon
Deficiency Management
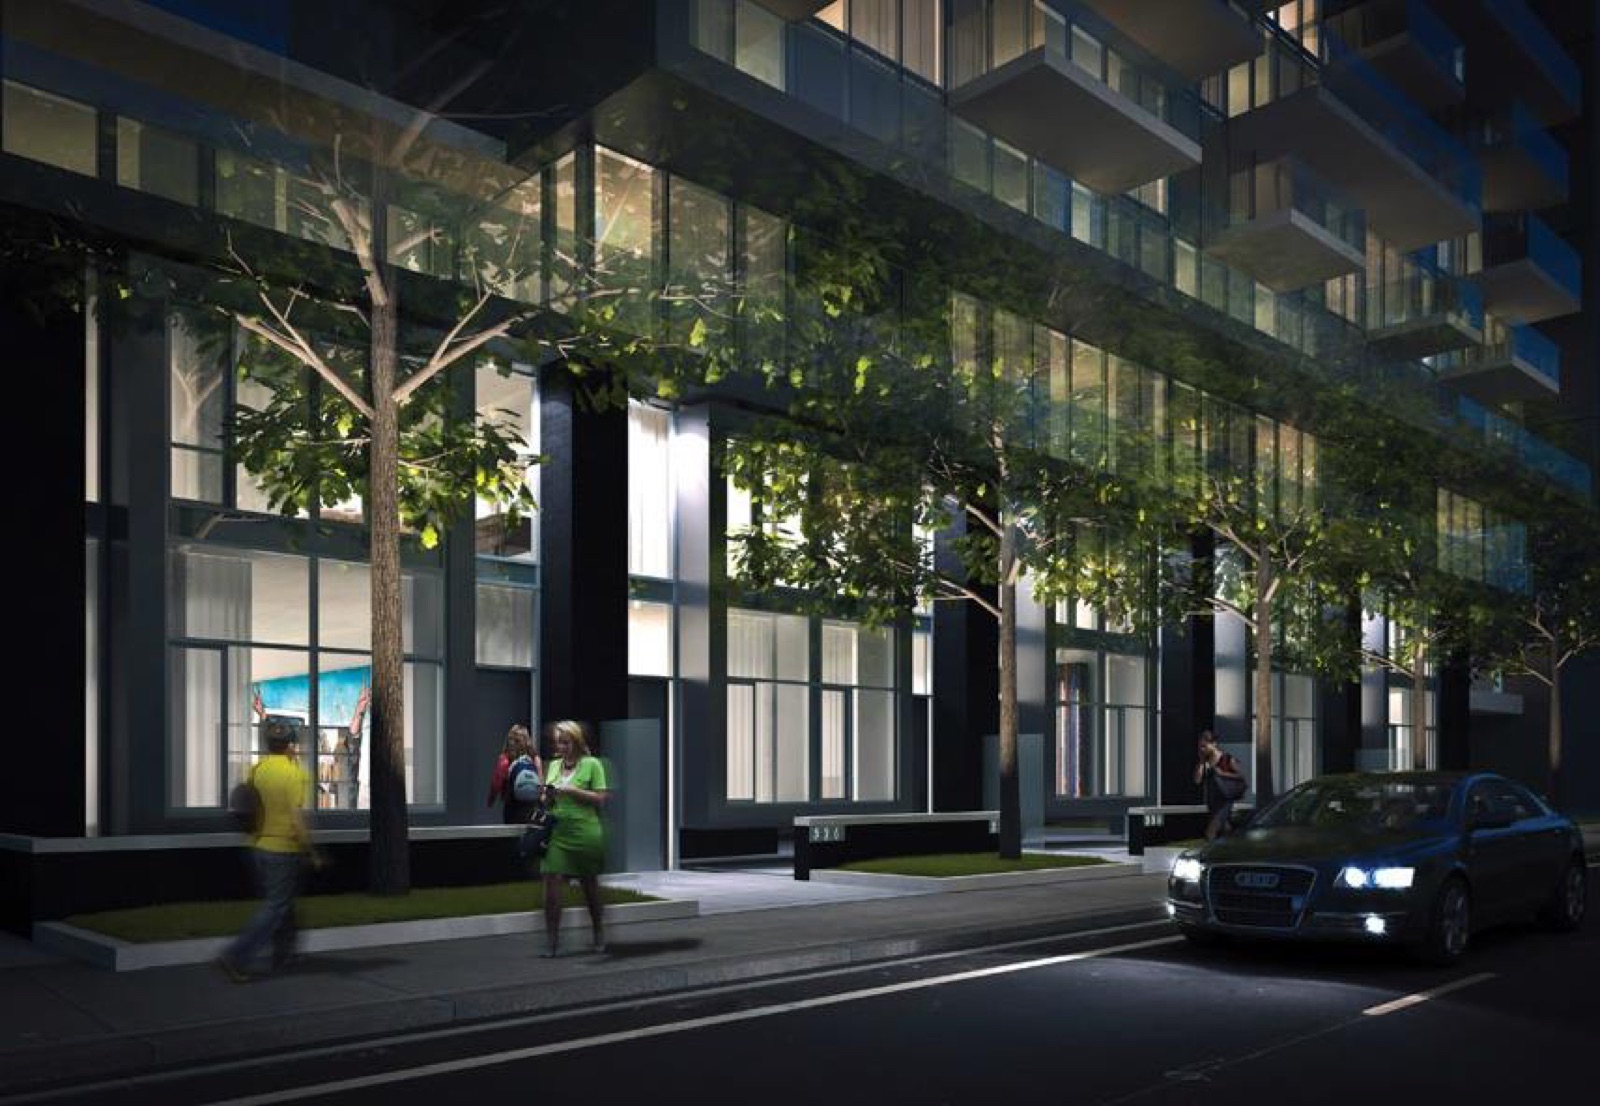
Lyon & Gloucester Streets, Ottawa, Ont.
A downtown condo tower with hardwood floors, quartz counters, exposed concrete ceilings, and floor-to-ceiling windows, steps from Centretown and Little Italy.
Client: Lamb Development Corp.
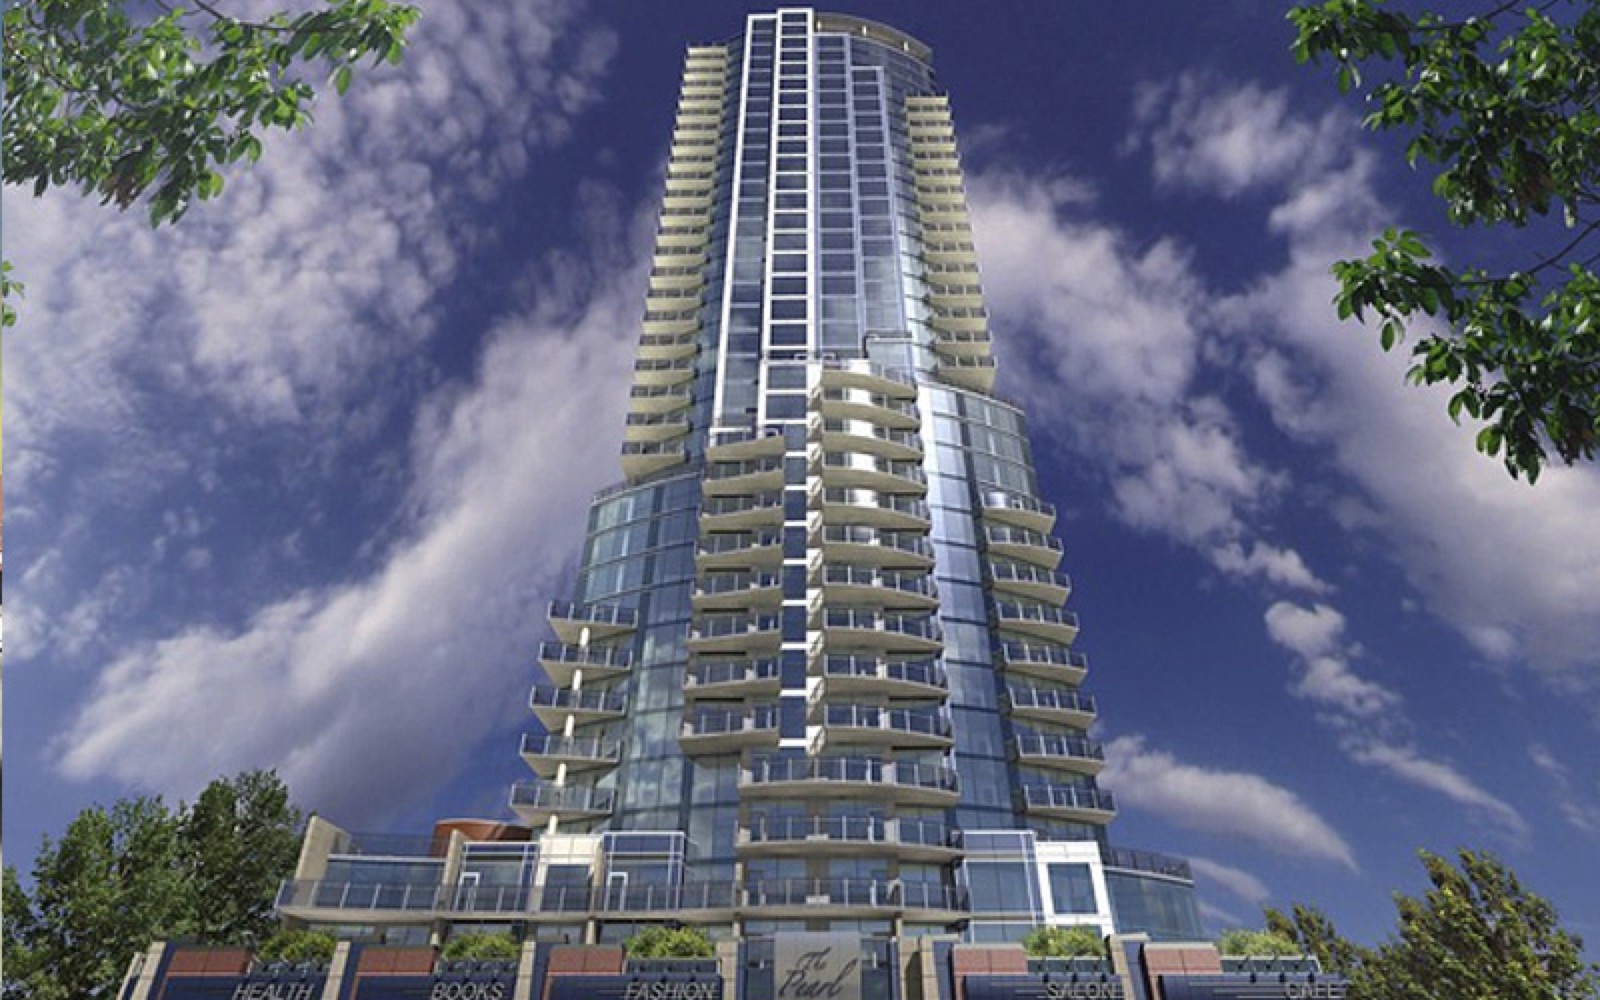
Deficiency Management
Edmonton, Alta.
A 36-storey residential tower with curved floor-to-ceiling glass walls, a signature lobby, and a wellness centre overlooking the city.
Client: Regency Developments
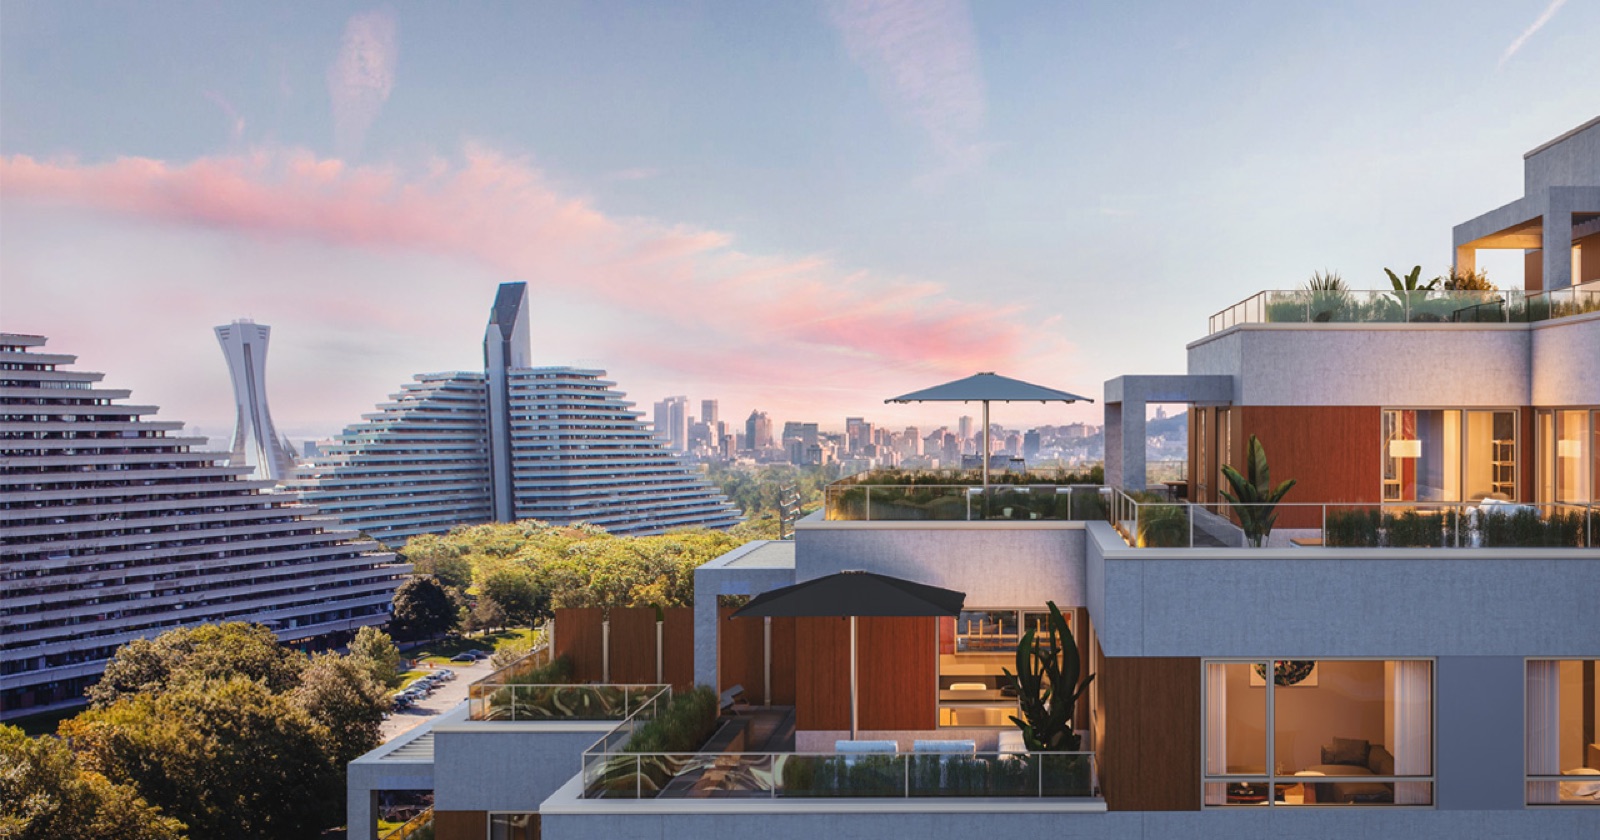
Deficiency Management
Montreal, Que.
An eleven-acre master-planned community beside the Olympic Village pyramids, designed to complement their iconic architecture.
Client: ELAD
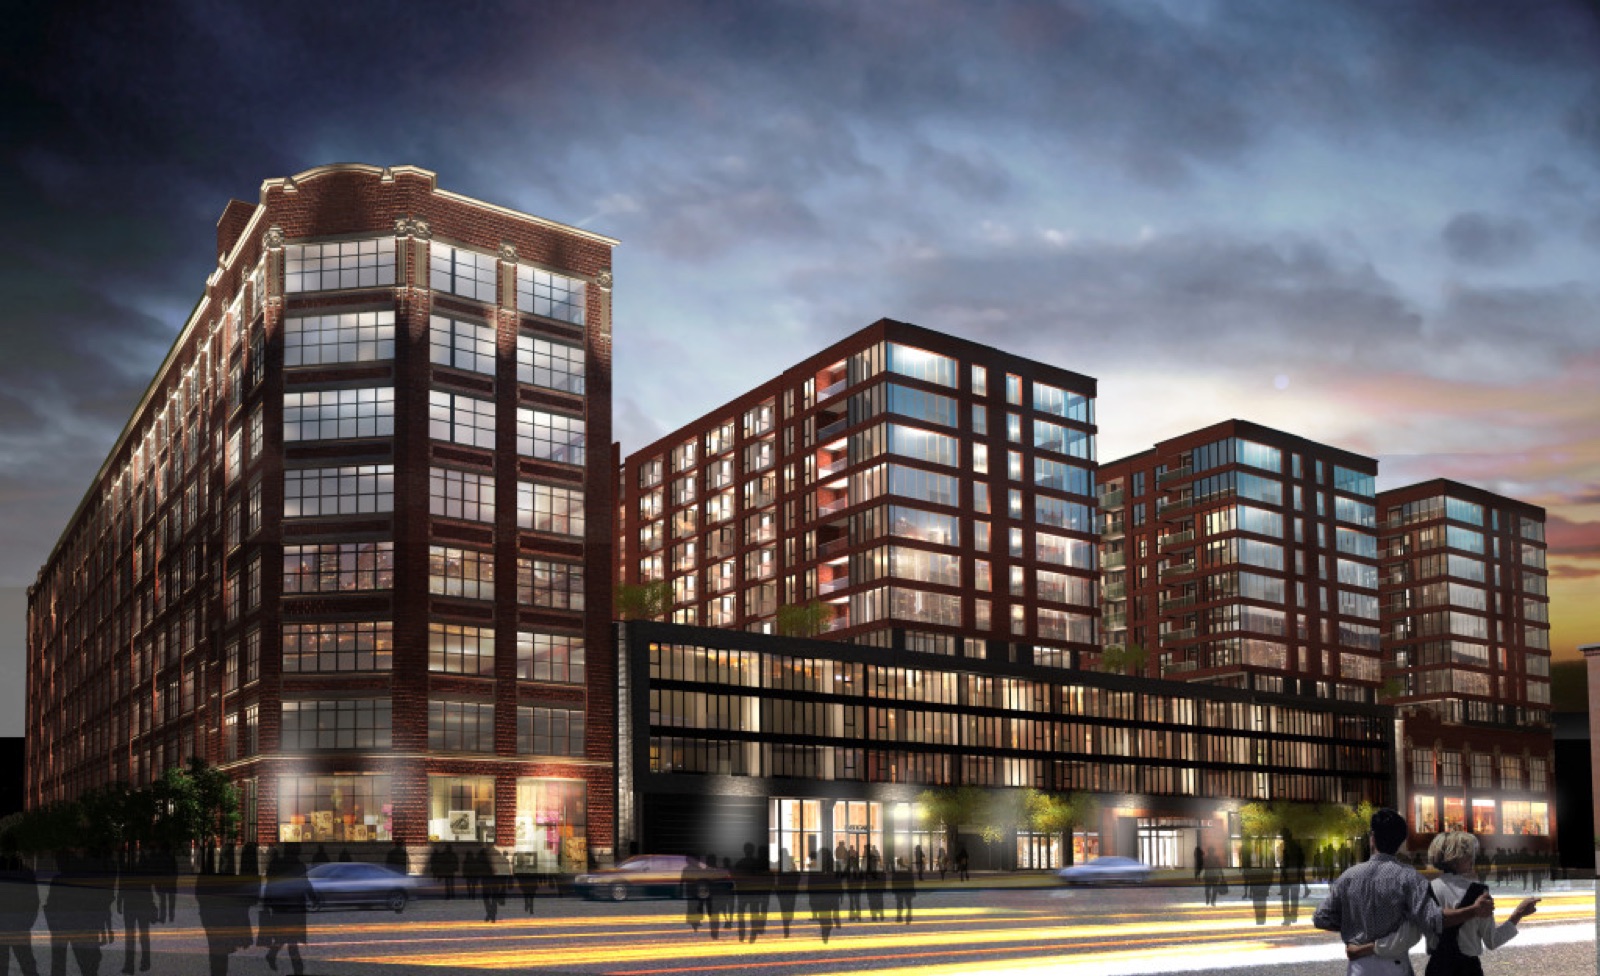
Deficiency Management
Montreal, Que.
A mixed-use historic building from the early 1900s on a five-acre site near the Lachine Canal and Montreal's downtown core.
Client: ELAD

Deficiency Management
Toronto, Ont.
A Toronto condominium delivered by TMG Builders, a construction manager focused on team coordination and homeowner satisfaction.
Client: TMG Builders
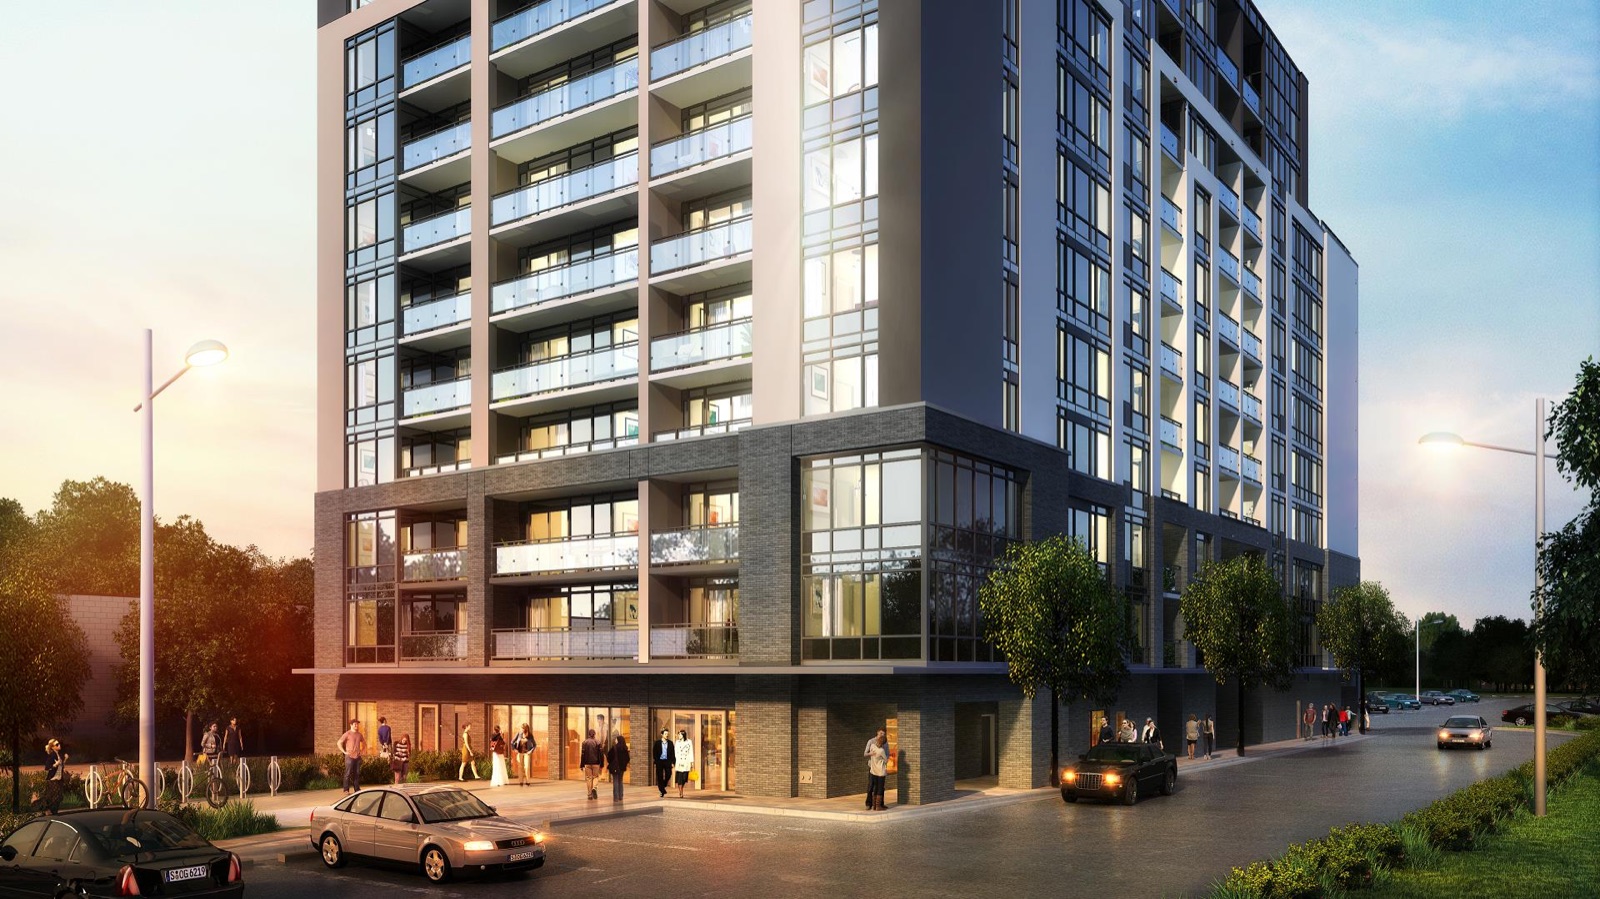
Deficiency Management
Milton, Ont.
A 116-suite condo community next to the Milton GO station, five minutes from the shops and restaurants of Main Street.
Client: VanMar
Deficiency Management
Toronto, Ont.
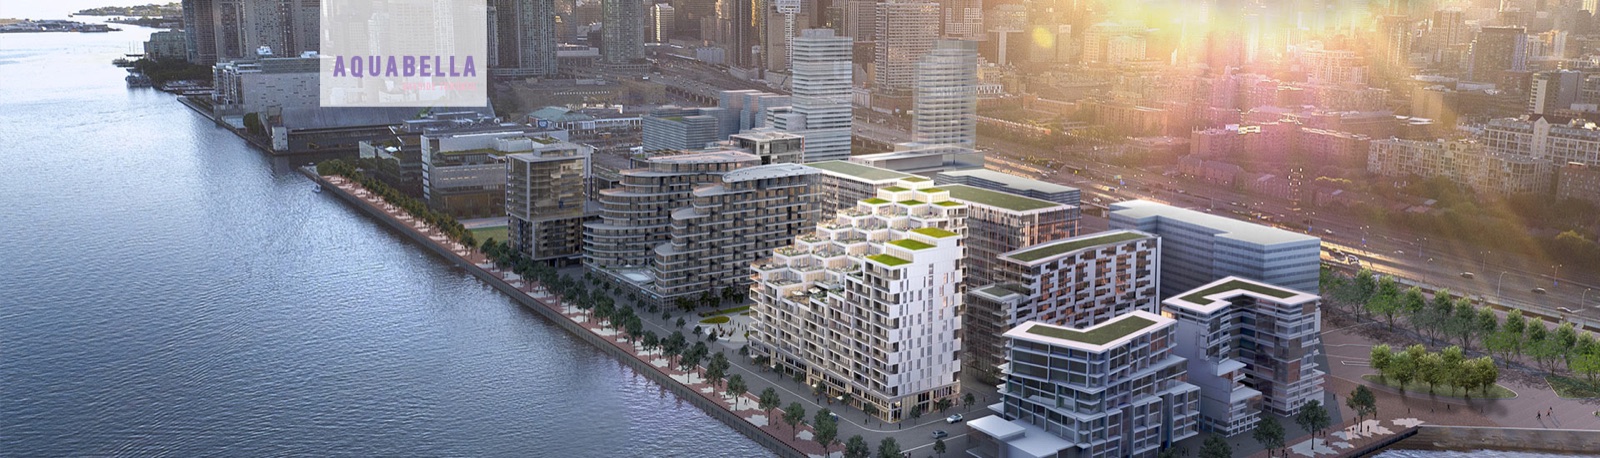
A waterfront residence whose spacious terraces look out over open sky and Lake Ontario.
Client: Tridel
Deficiency Management
Toronto, Ont.
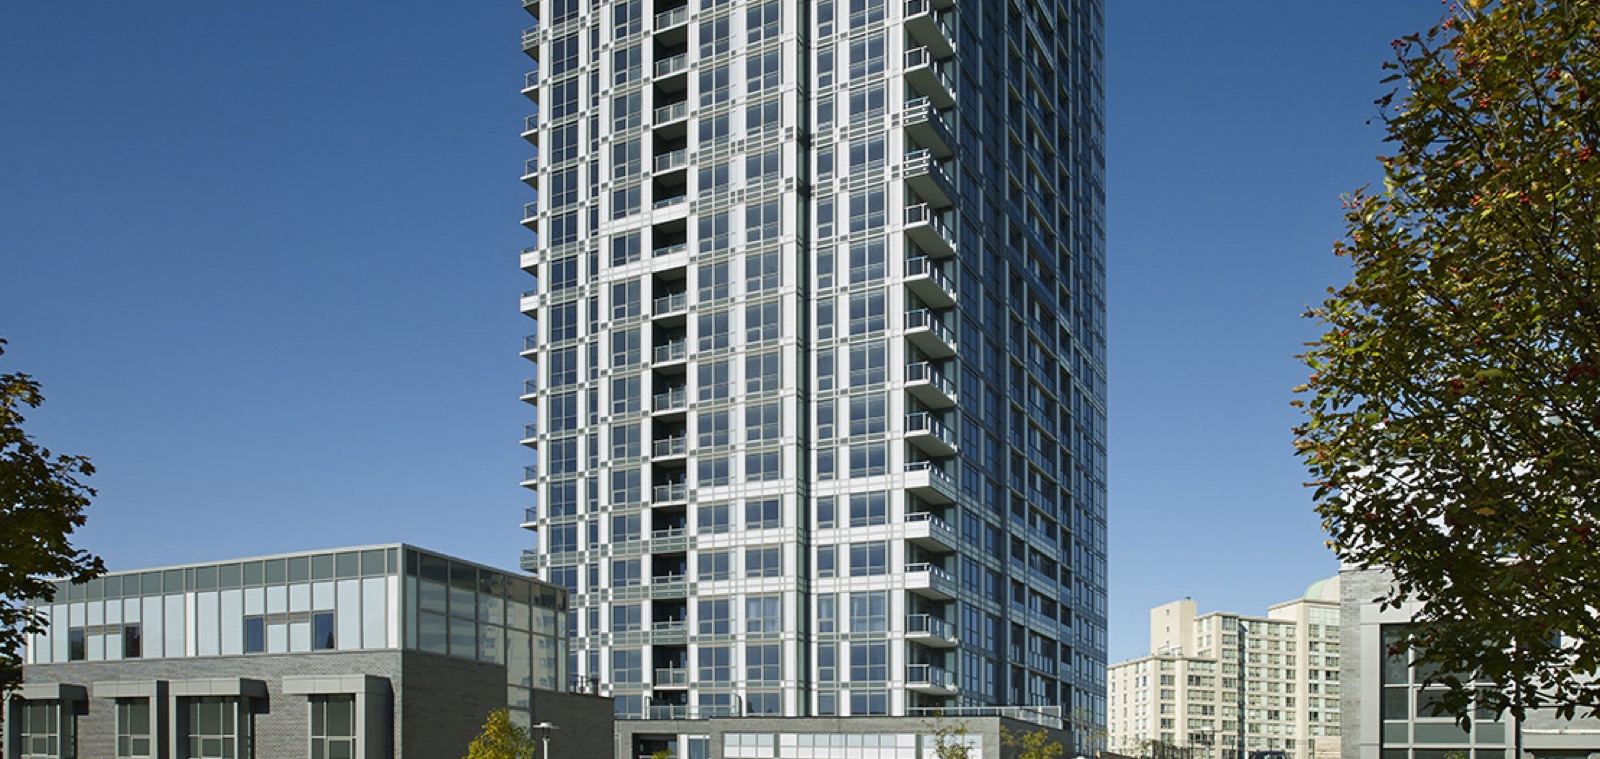
A Tridel residential tower in Toronto.
Client: Tridel
Deficiency Management
Toronto, Ont.
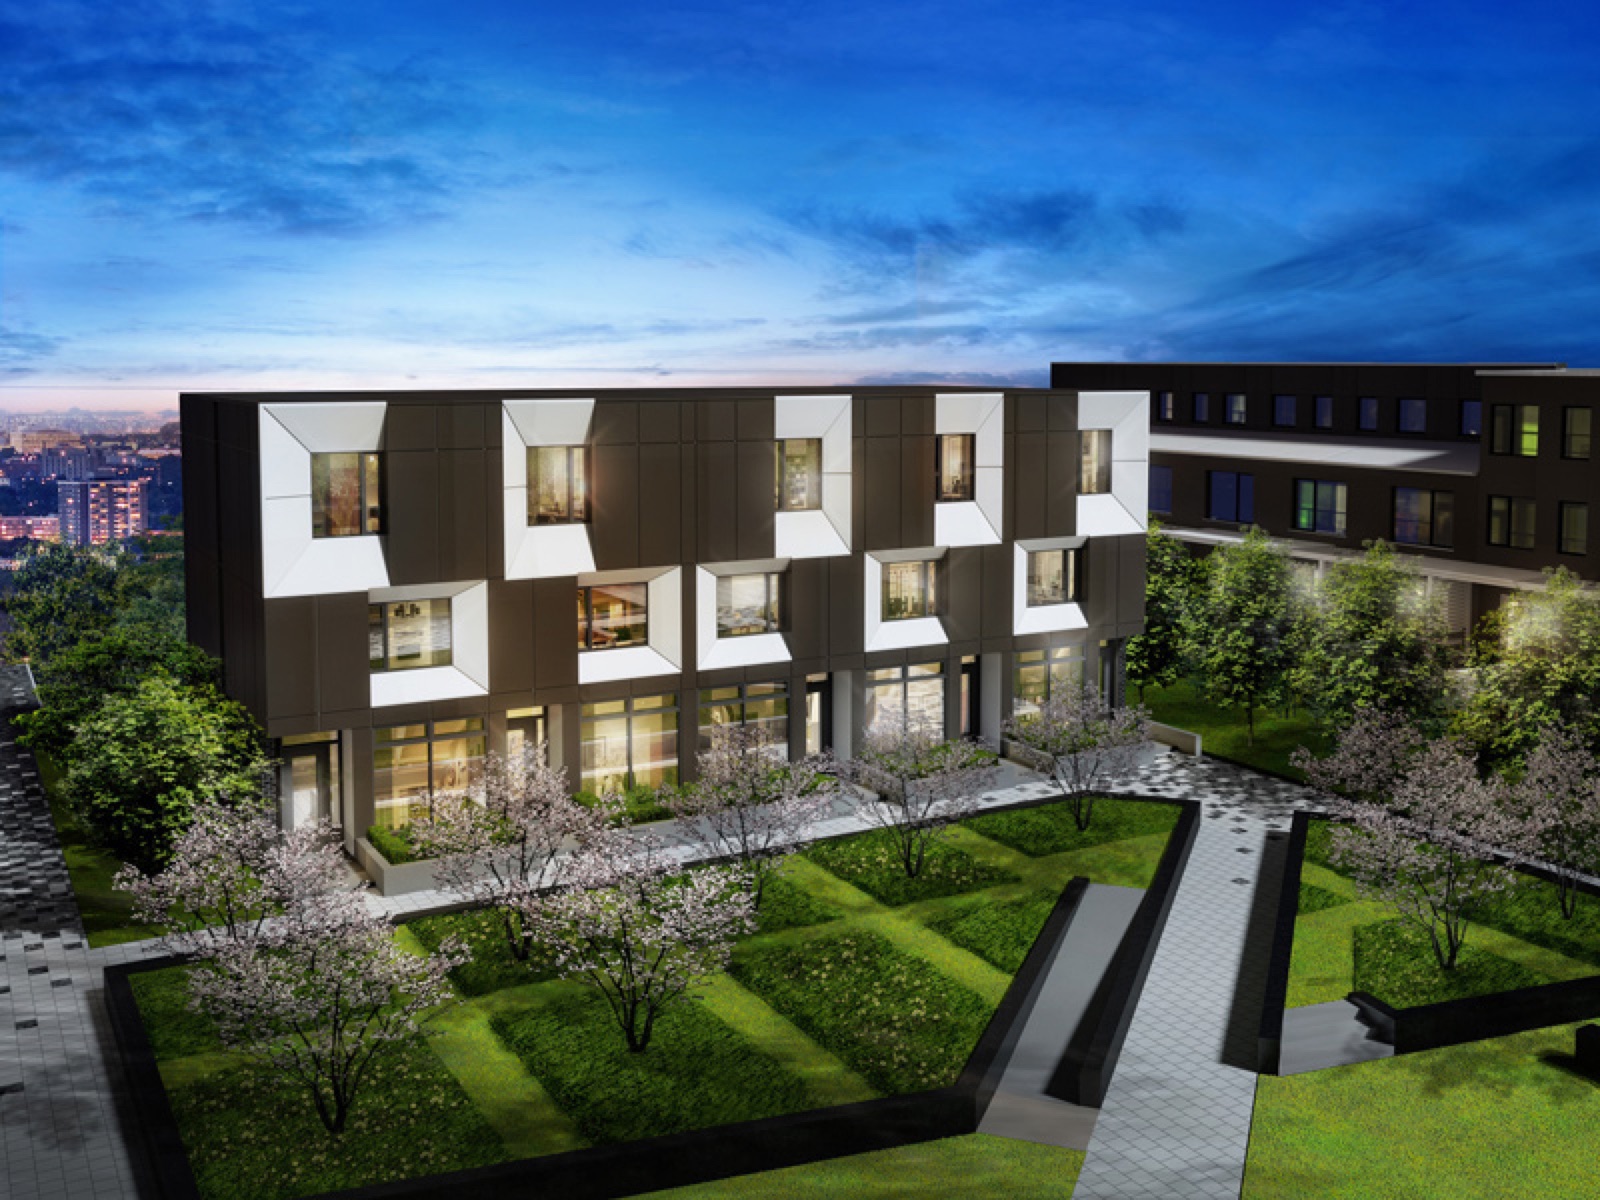
A Tridel condominium in downtown Toronto.
Client: Tridel
Deficiency Management
Yonge & Eglinton, Toronto, Ont.
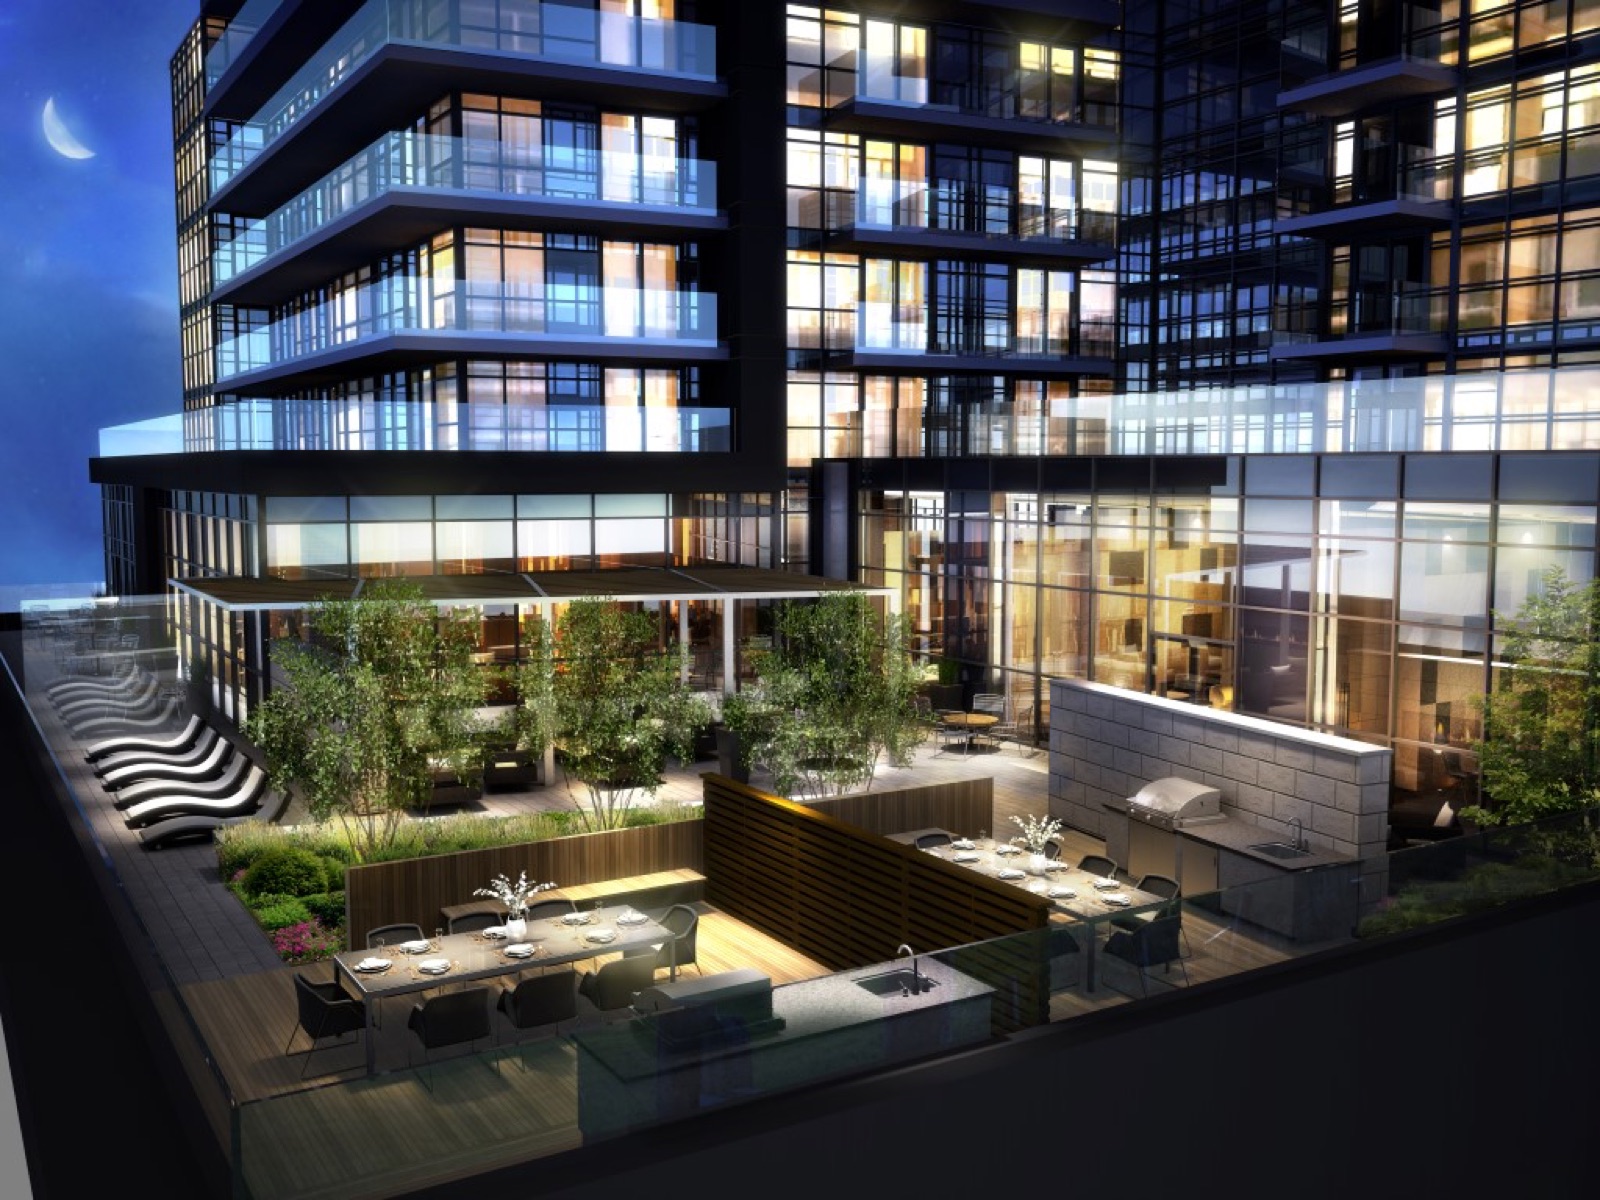
A midtown condominium at Yonge and Eglinton, steps from Eglinton subway station and the Eglinton Crosstown LRT.
Client: Menkes Developments
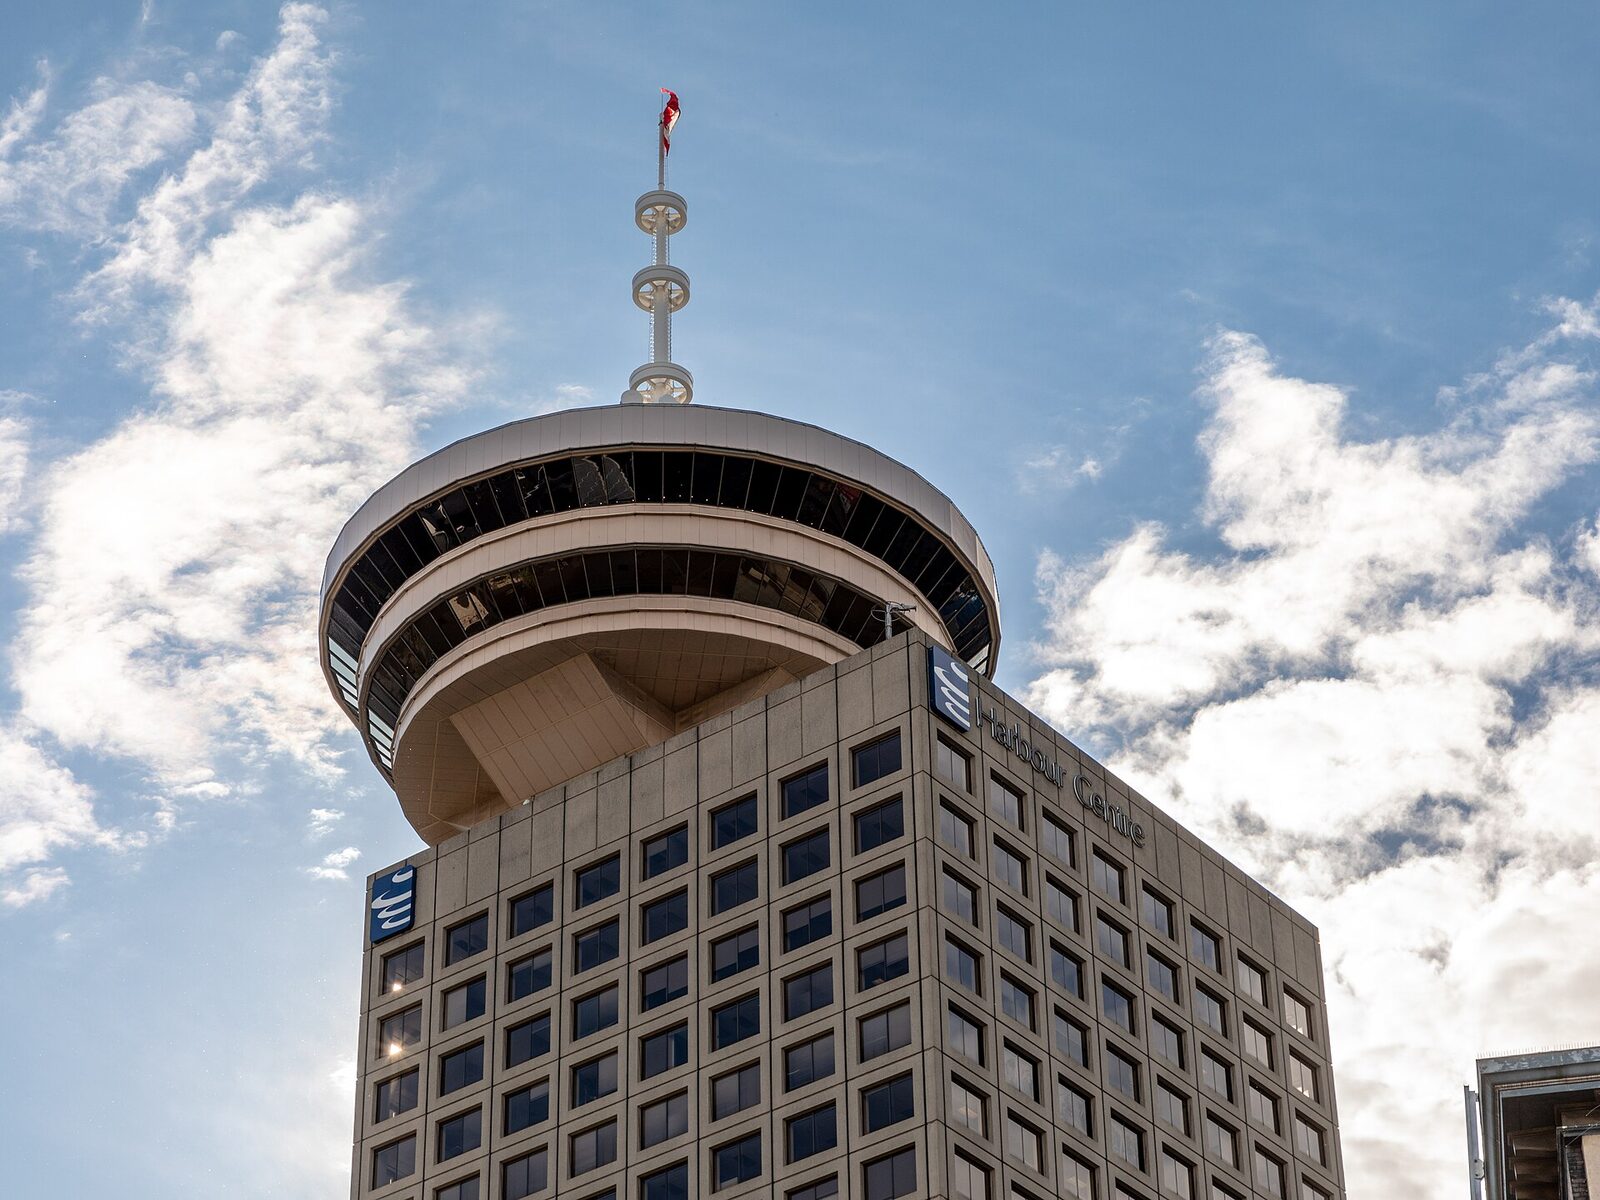
Access Flooring
555 West Hastings Street, Vancouver, B.C.
Downtown Vancouver's landmark office tower, home to the Vancouver Lookout, SFU's Vancouver campus, and the city's main telecom carrier hotel.
Photo: Dietmar Rabich, CC BY-SA 4.0

Access Flooring
Downtown Vancouver, B.C.
Carrier-neutral colocation data centres in downtown Vancouver, including the Harbour Centre carrier hotel and the VAN2 facility on West Pender Street.
Photo: Cologix
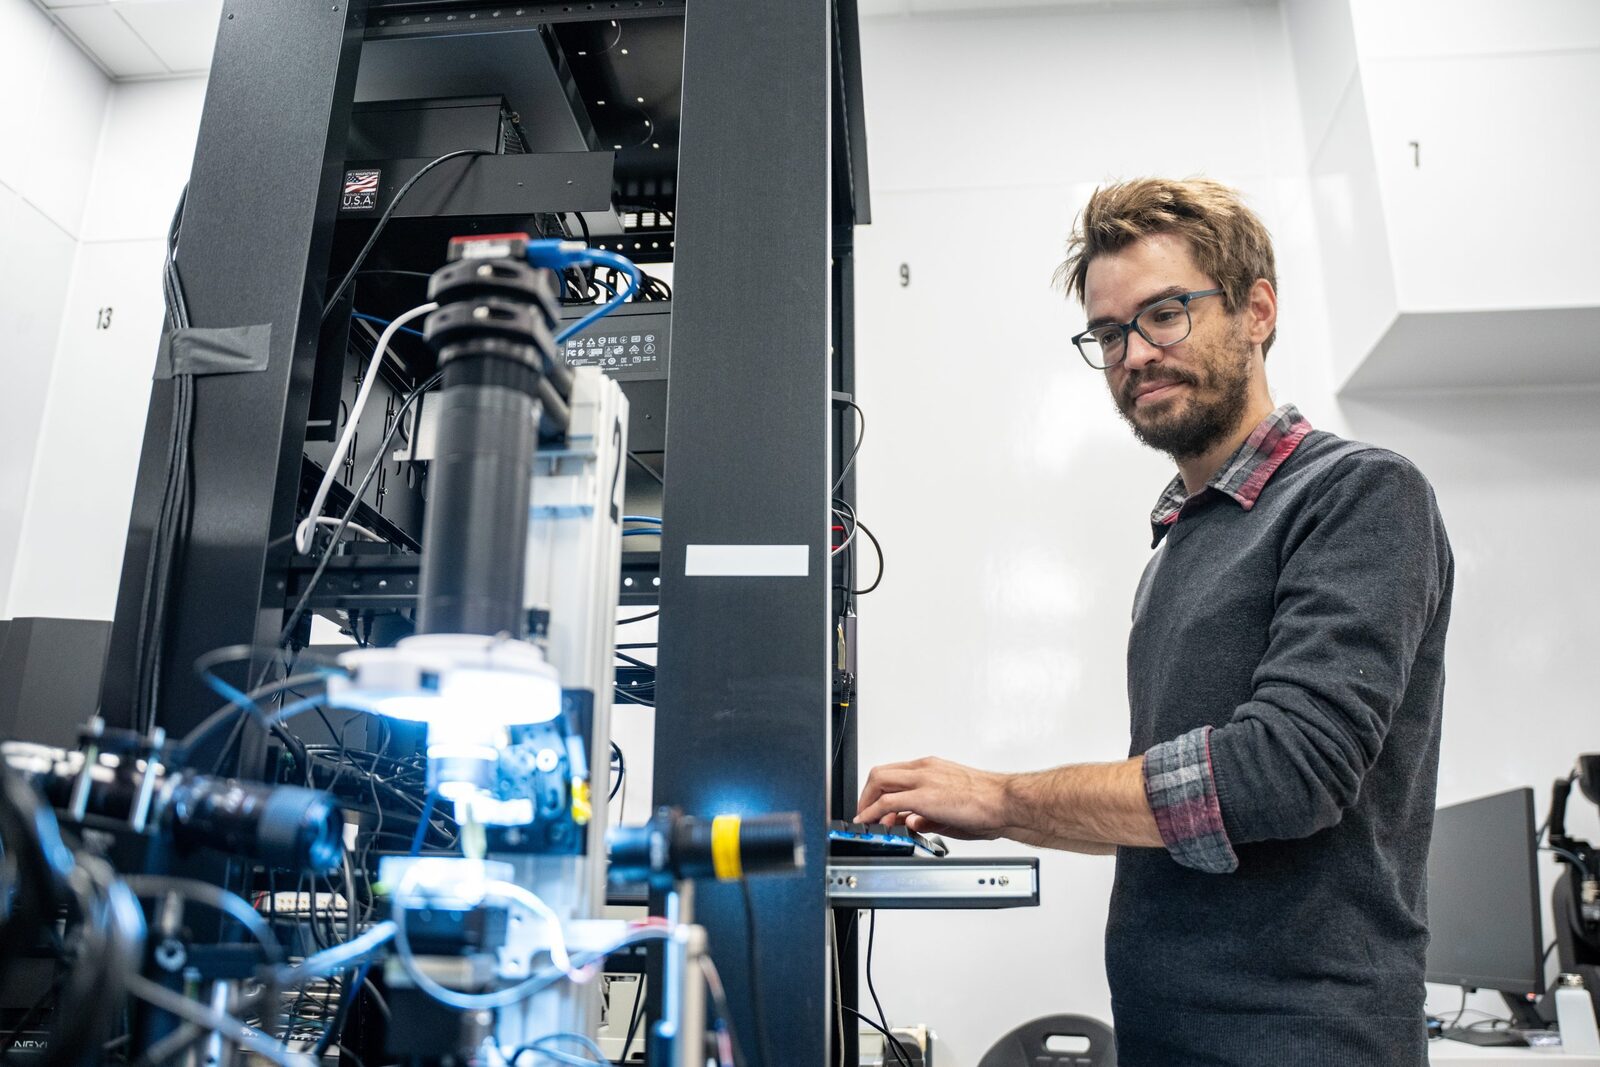
Access Flooring
Metro Vancouver, B.C.
Research and lab space for Photonic Inc., a Vancouver quantum computing company building silicon-based quantum computers linked by light.
Photo: Photonic Inc.
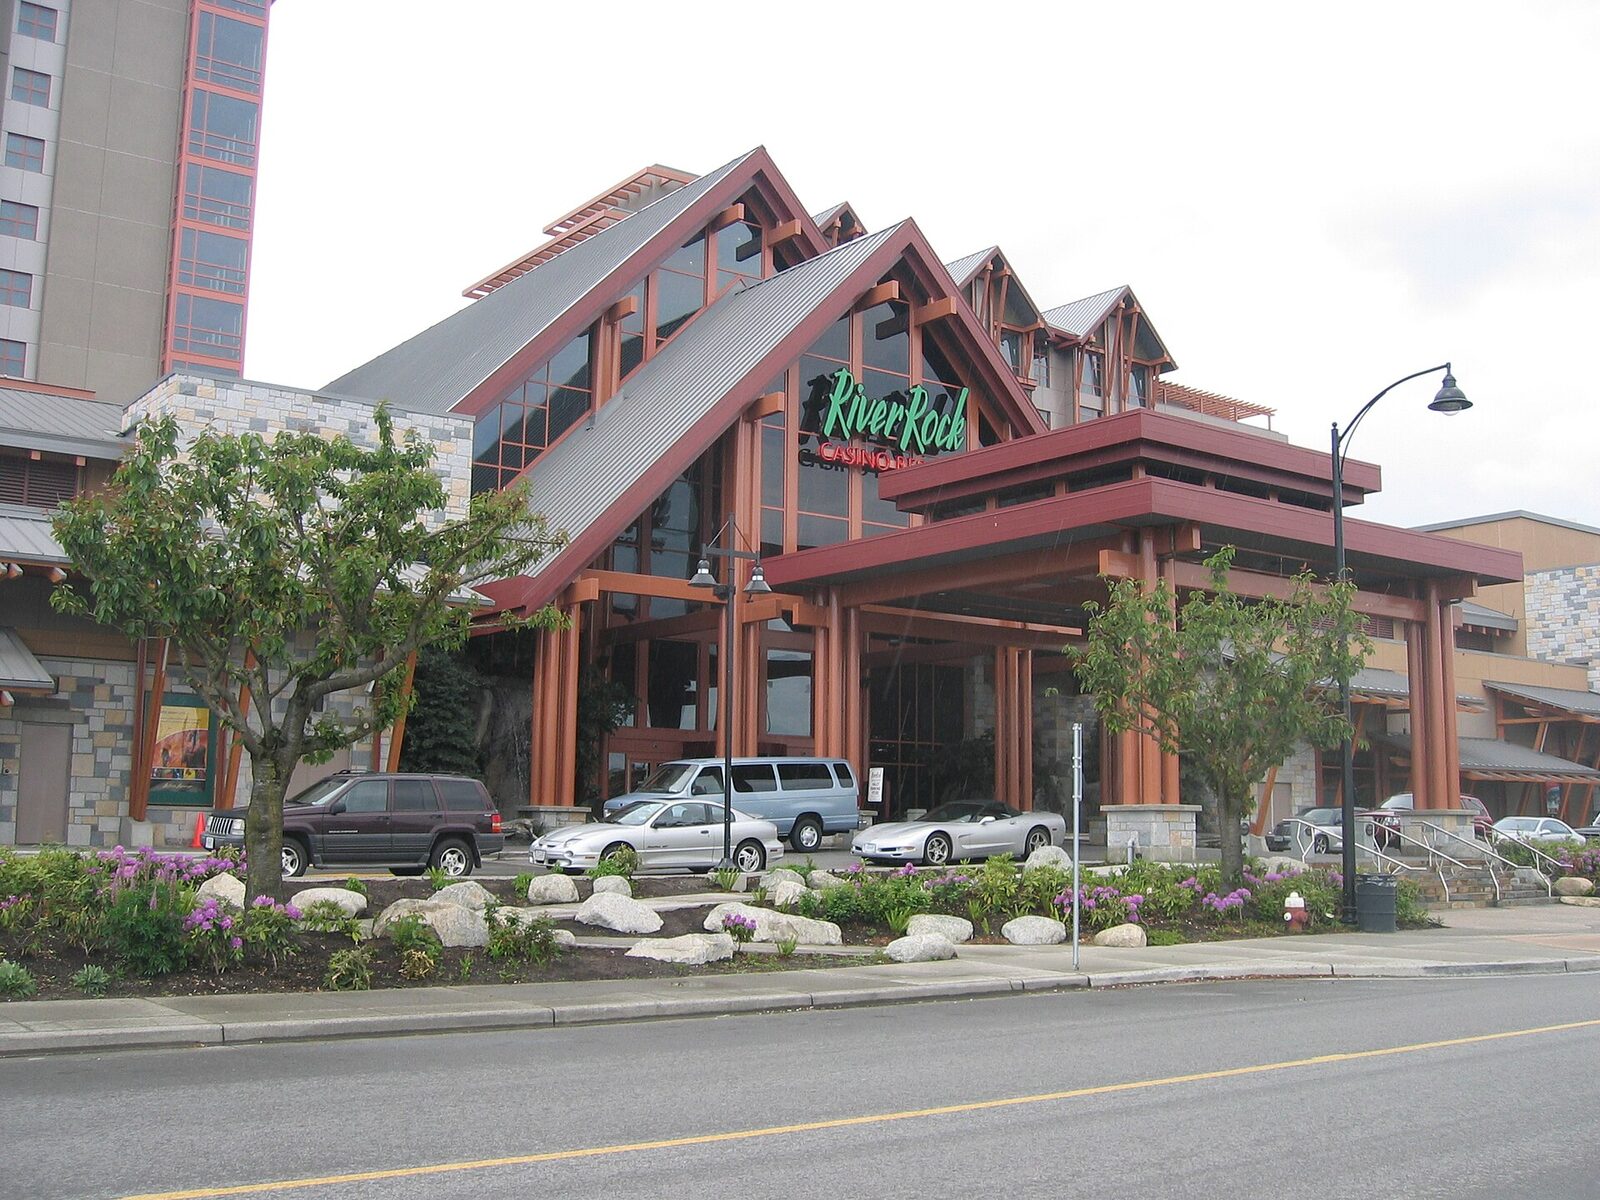
Access Flooring
8811 River Road, Richmond, B.C.
British Columbia's largest casino resort, with a hotel, theatre, and marina on the Fraser River. Operated by Great Canadian Entertainment.
Photo: Arnold C, Wikimedia Commons
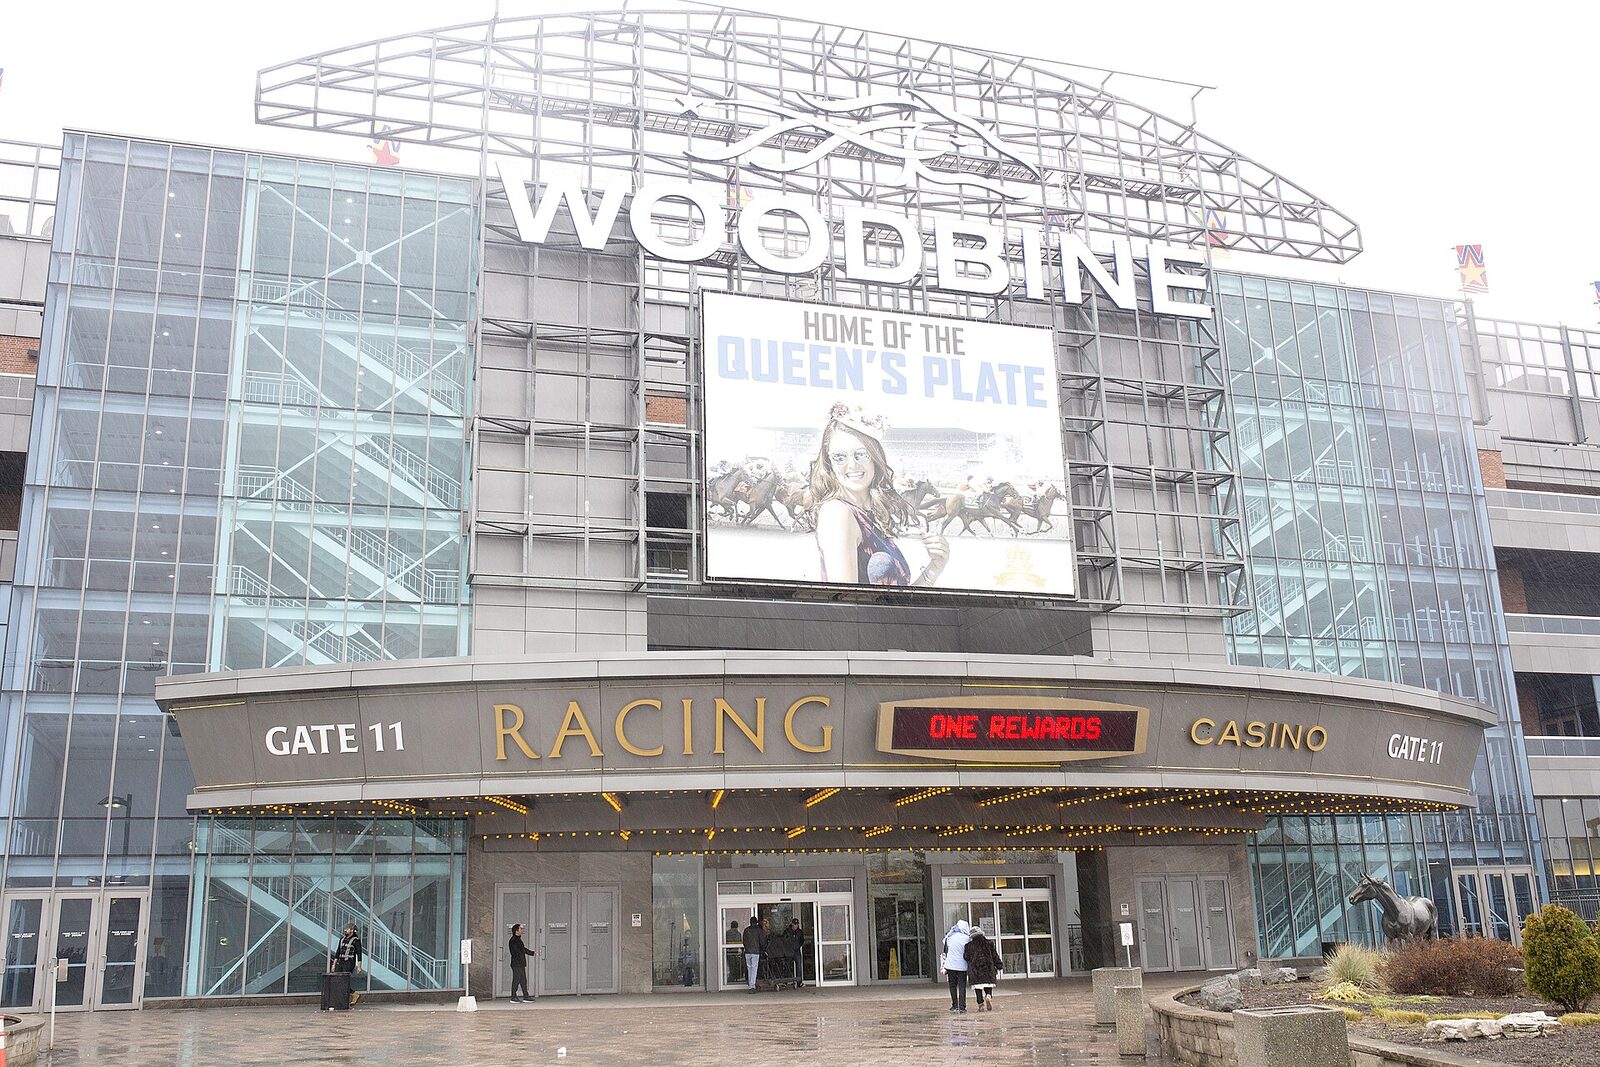
Access Flooring
555 Rexdale Boulevard, Toronto, Ont.
The casino at Woodbine Racetrack, now the Great Canadian Casino Resort Toronto: Canada's largest casino, with a 400-room hotel and a 5,000-seat venue.
Photo: Alan Spencer, CC BY 2.0
Access Flooring
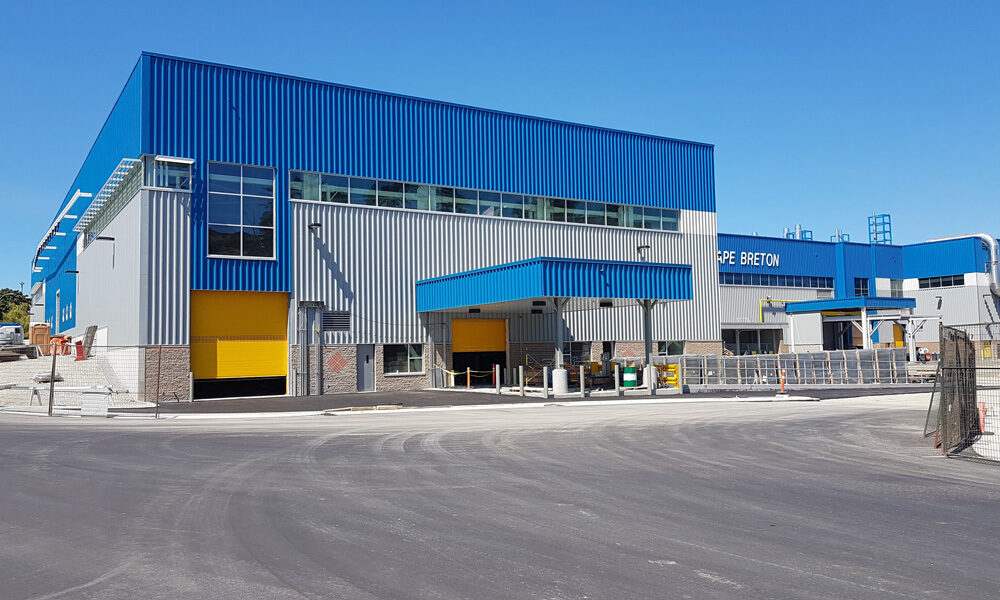
CFB Esquimalt, B.C.
The Royal Canadian Navy's Pacific fleet maintenance facility. At 35,000 square metres, it is one of the largest enclosed buildings on North America's west coast.
Photo: Defence Construction Canada
Interior Finishing
9458 134th Street, Surrey, B.C.
A six-storey, 174-home residential building in Surrey's Whalley neighbourhood, steps from King George Station. Developed by Porte Communities.
Rendering: Porte Communities
Interior Finishing
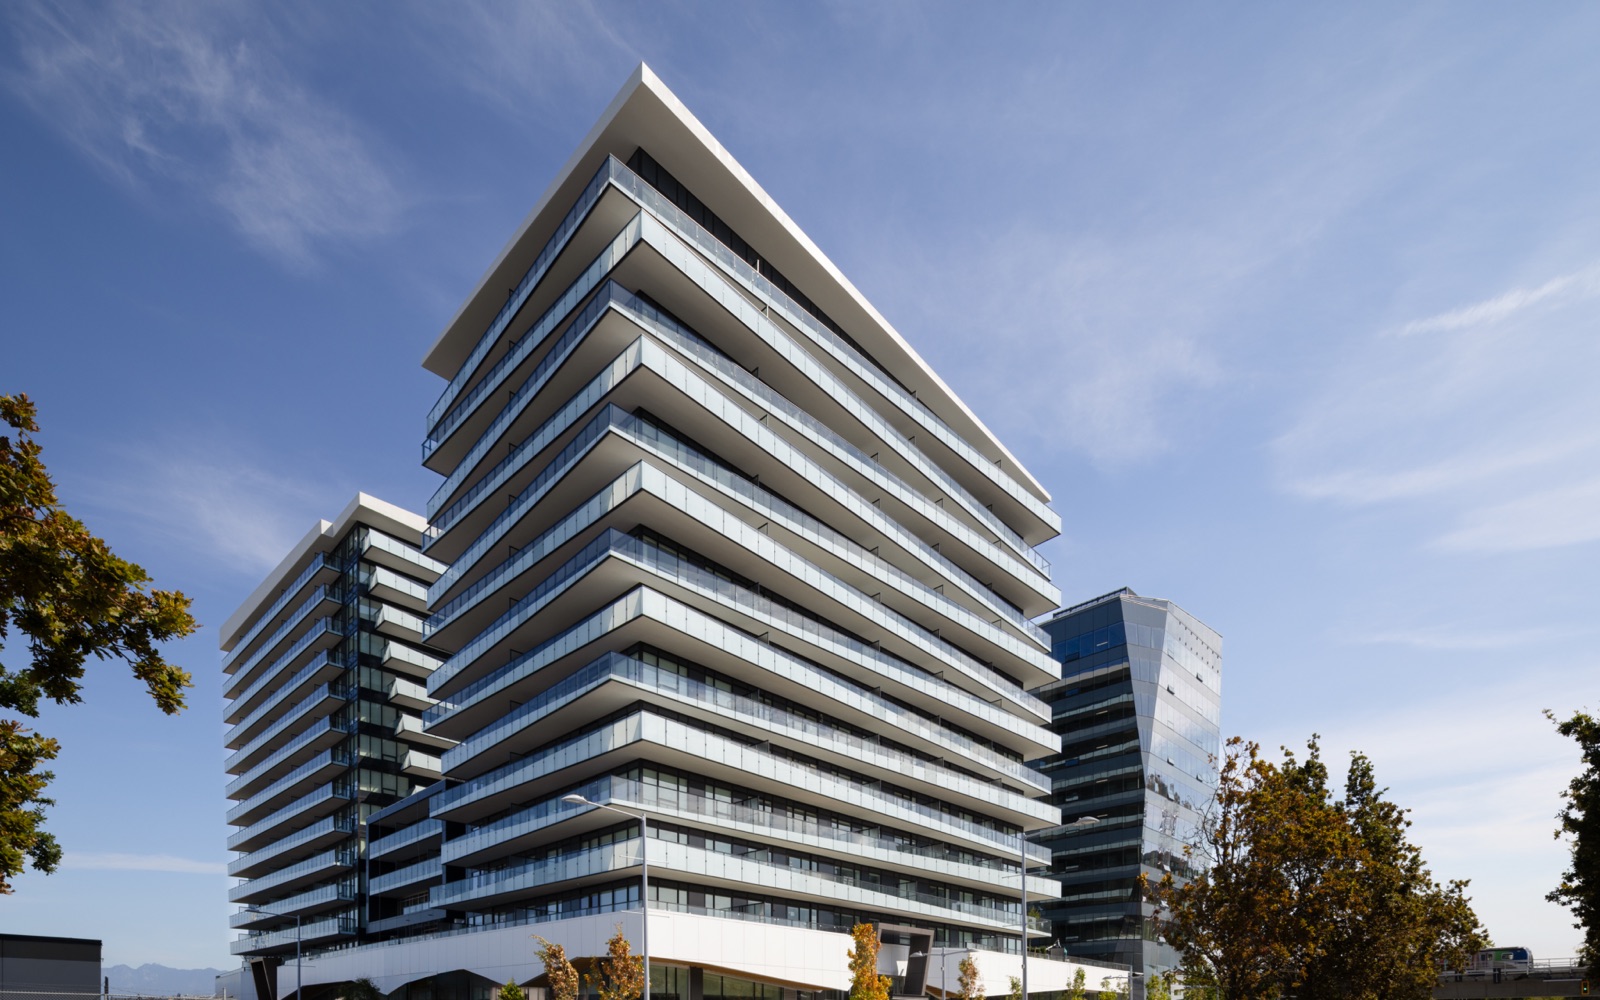
Lansdowne Road & No. 3 Road, Richmond, B.C.
A mixed-use City Centre development by Townline and Canderel, with three 15-storey residential towers across from Lansdowne SkyTrain Station.
Photo: Townline
Interior Finishing
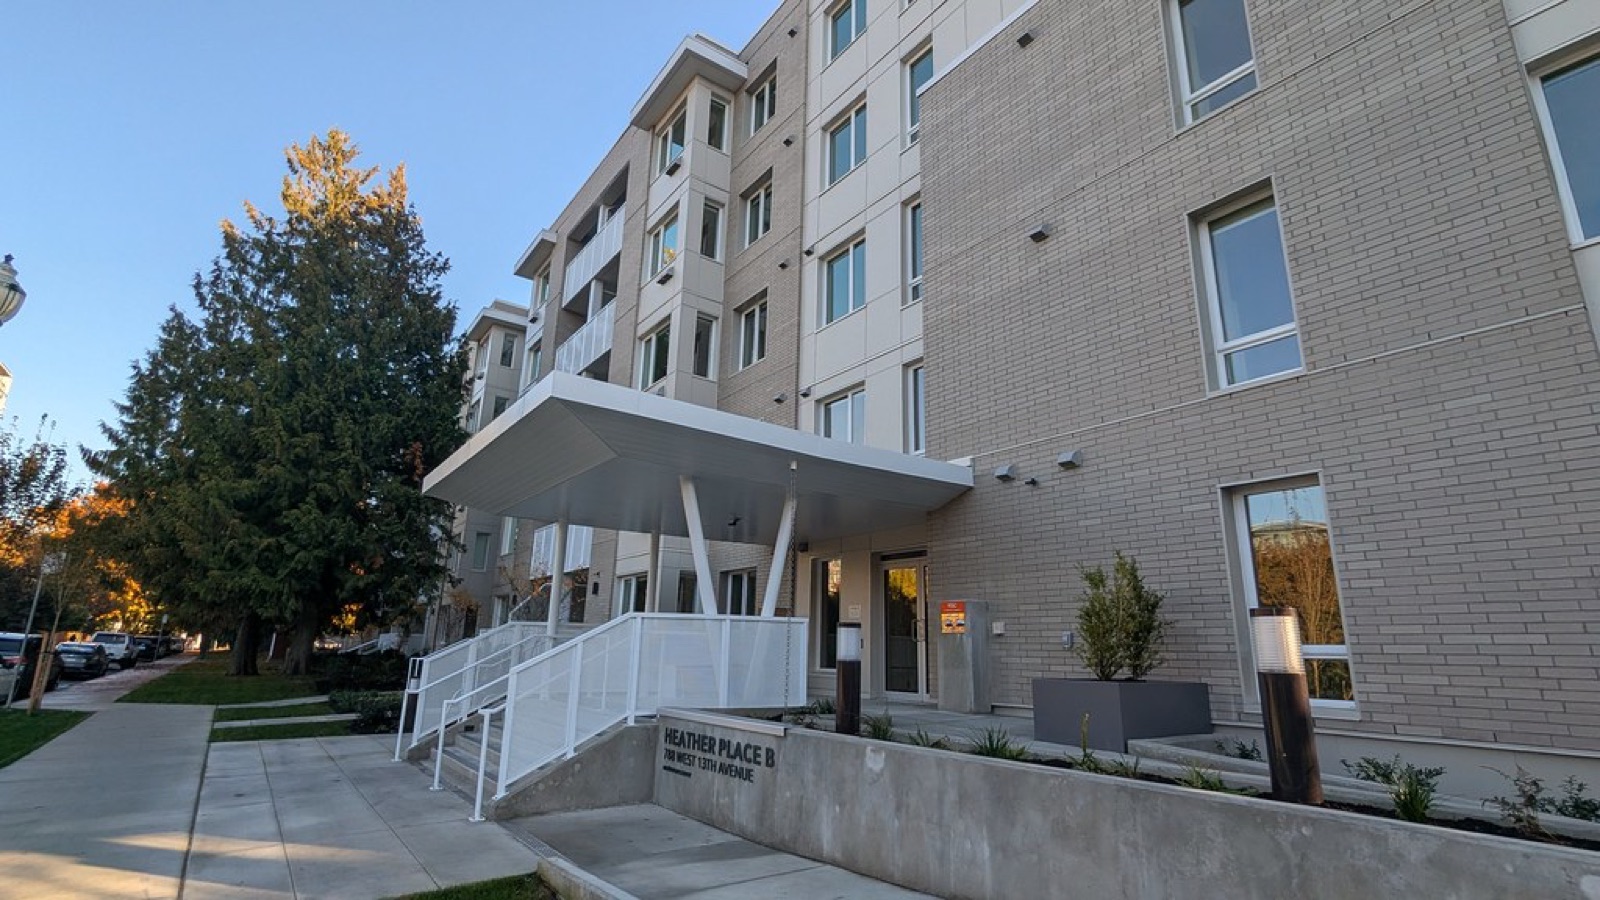
788 West 13th Avenue, Vancouver, B.C.
Eighty-seven affordable rental homes for families, seniors, and people living with disabilities, delivered by Metro Vancouver Housing.
Photo: Province of British Columbia
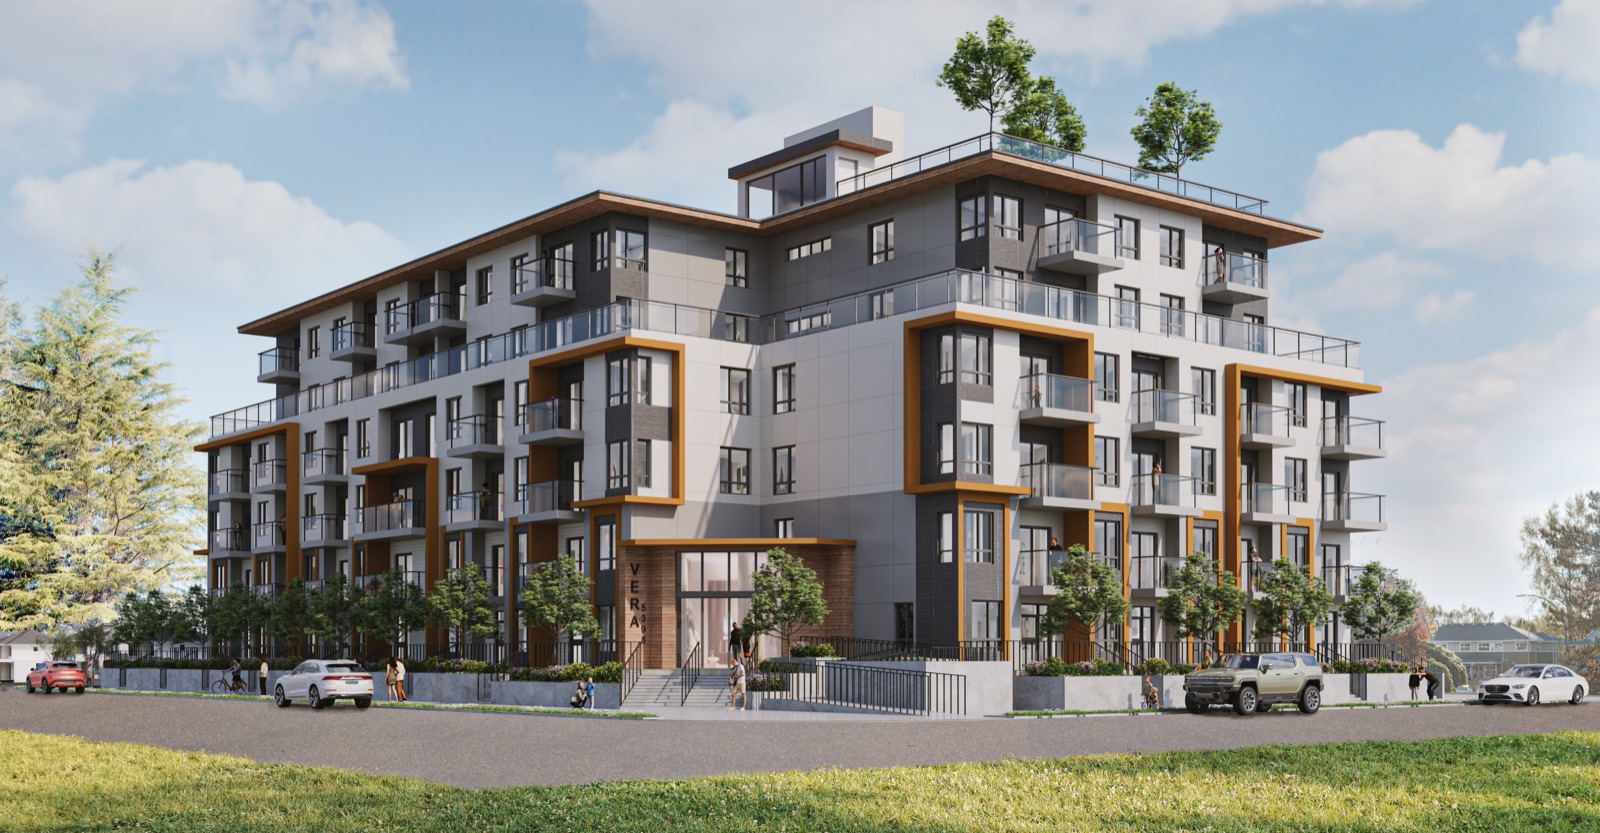
Interior Finishing
5398 207th Street, Langley, B.C.
A six-storey mid-rise with 57 condominiums and 11 townhomes in downtown Langley. Developed by Anxin Projects.
Rendering: Anxin Projects
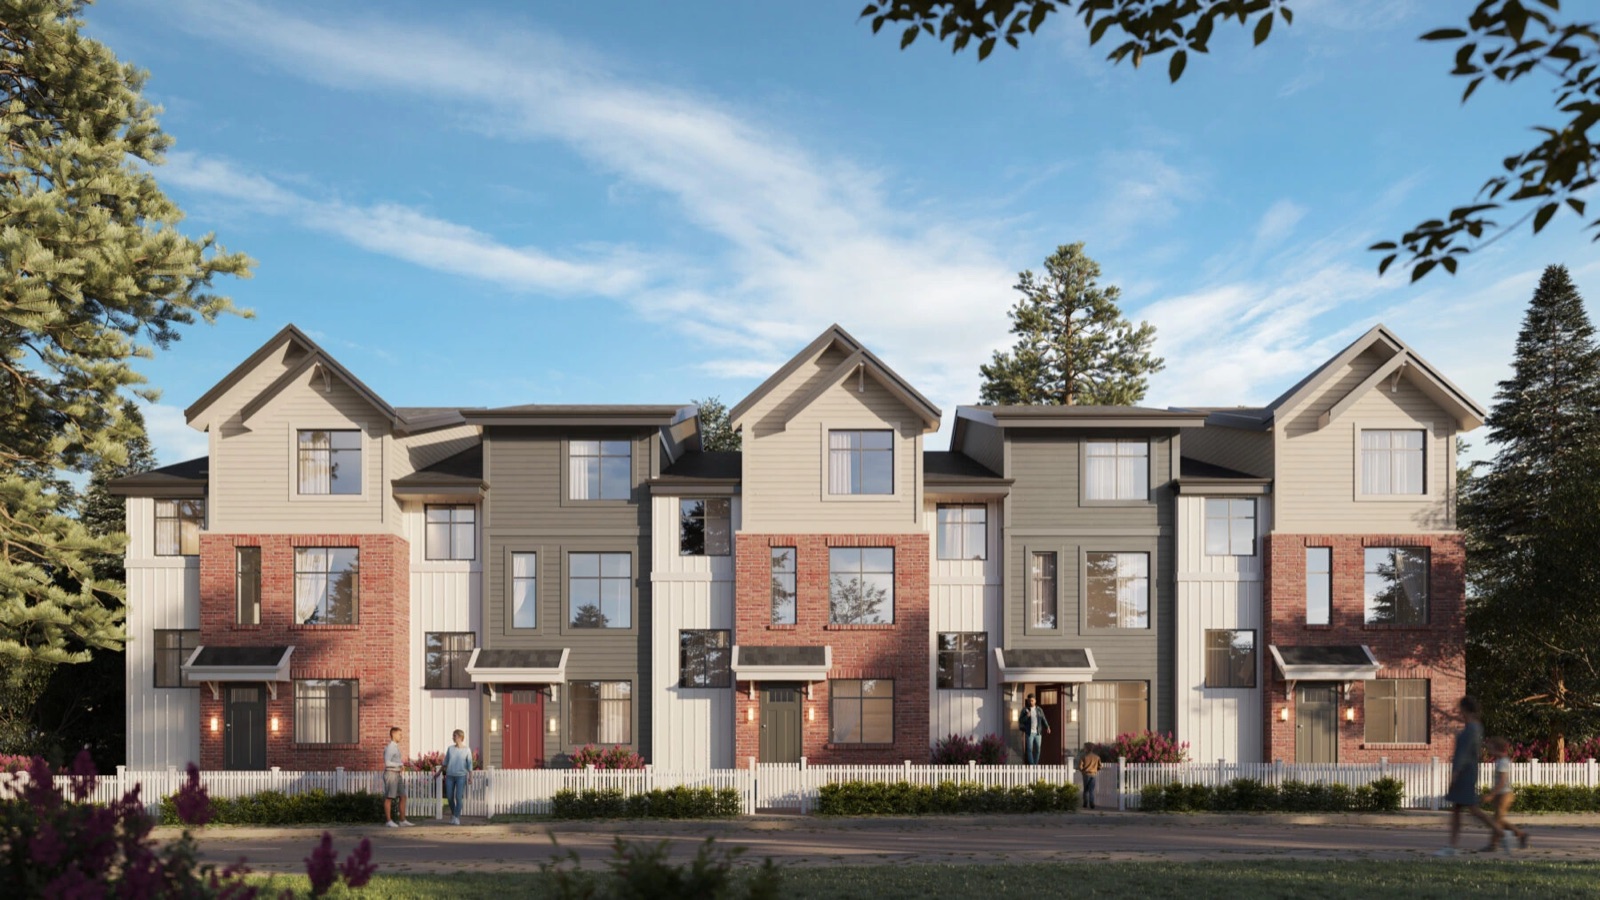
Interior Finishing
2150 Rindall Avenue, Port Coquitlam, B.C.
A community of 44 three- and four-bedroom townhomes in central Port Coquitlam. Developed by Woodbridge Homes.
Rendering: Woodbridge Homes
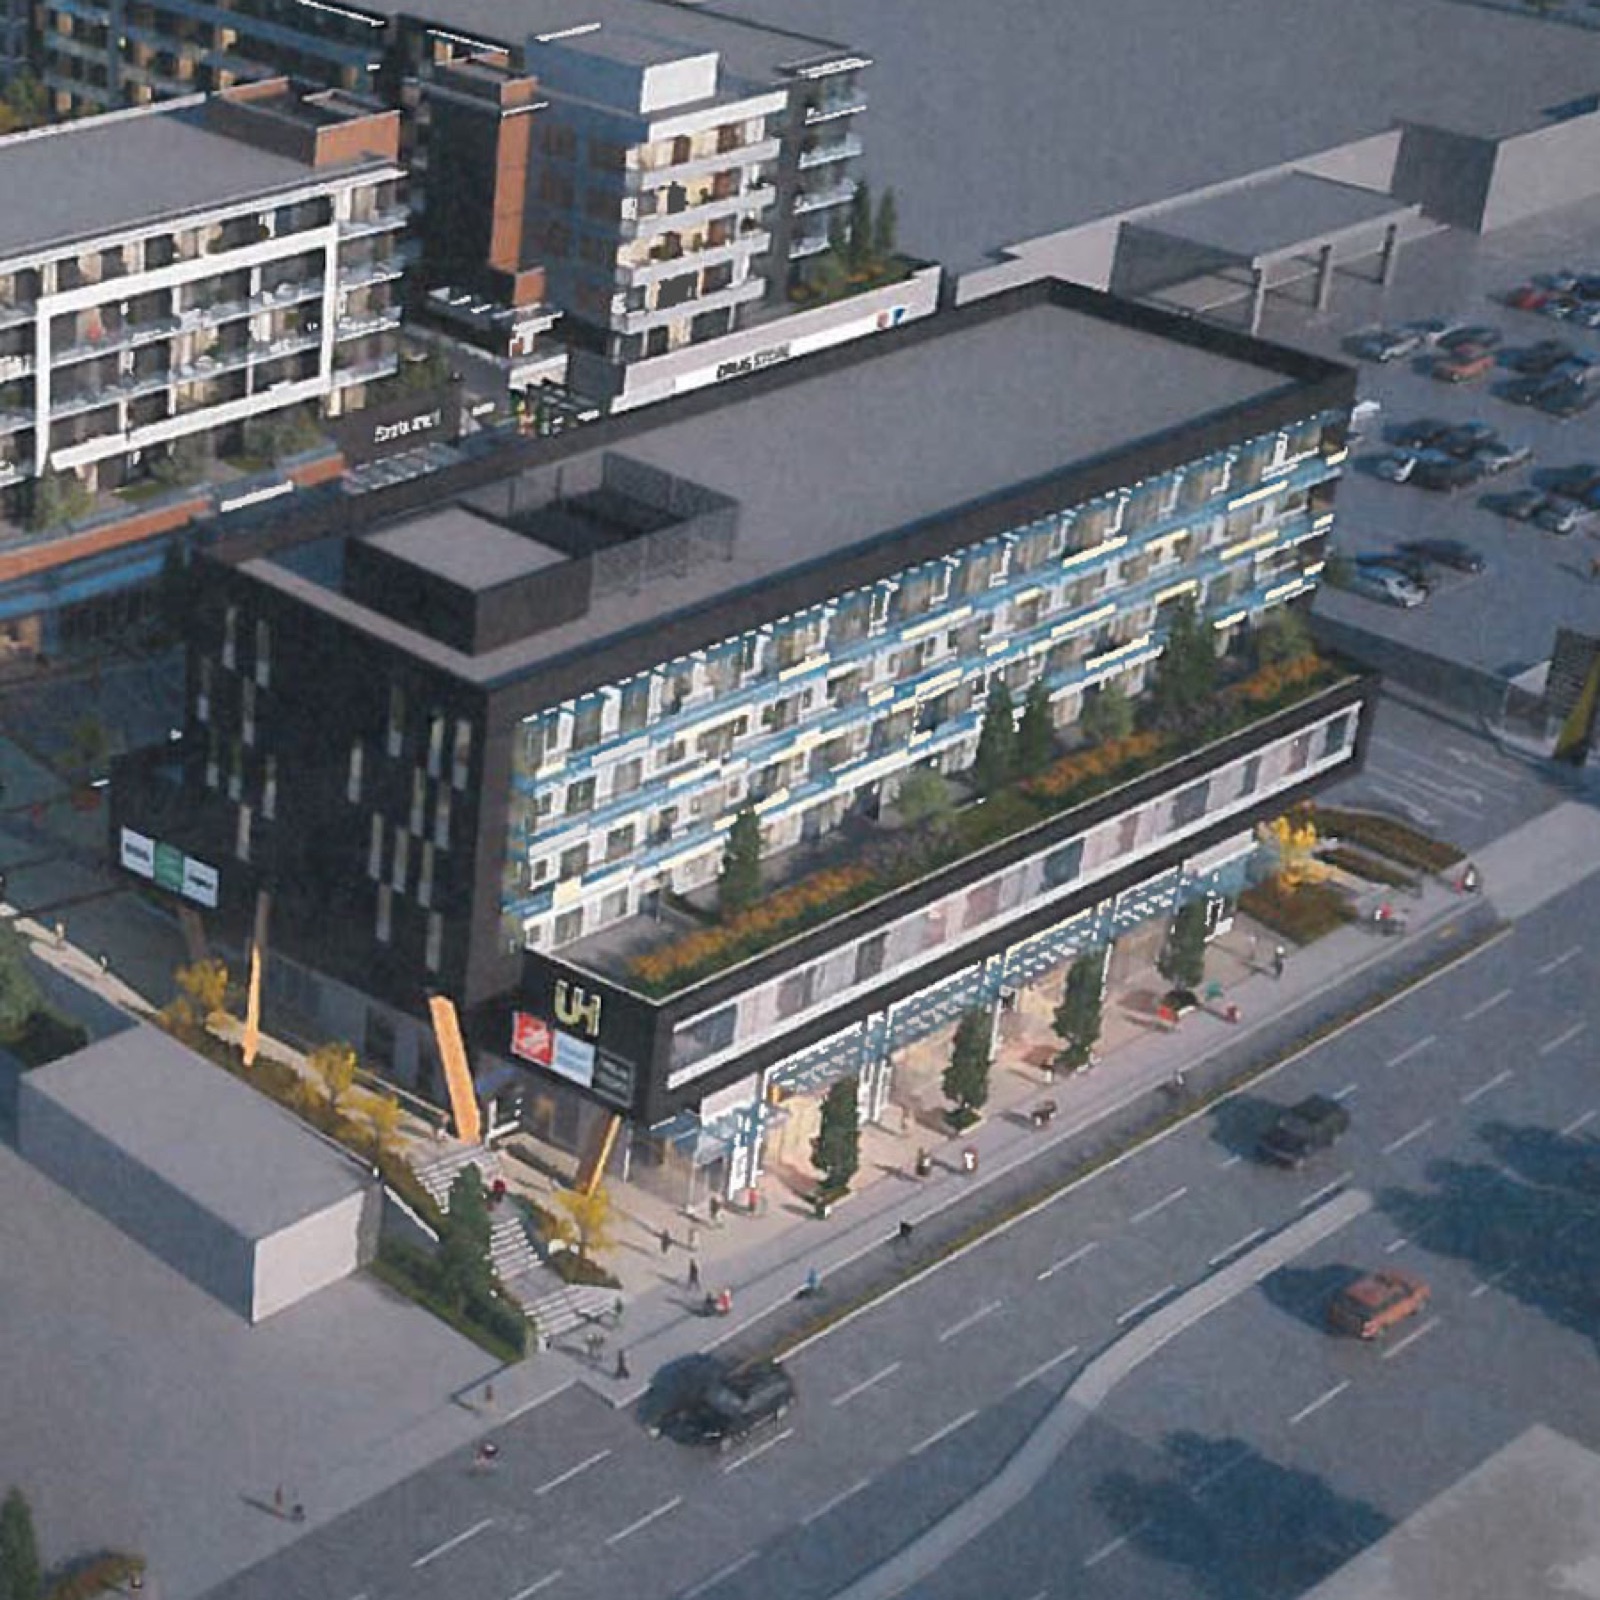
Interior Finishing
3960 Shelbourne Street, Victoria, B.C.
A six-storey mixed-use rental and retail building at Shelbourne Street and McKenzie Avenue, part of the University Heights redevelopment.
Rendering: University Heights
What Sets Us Apart
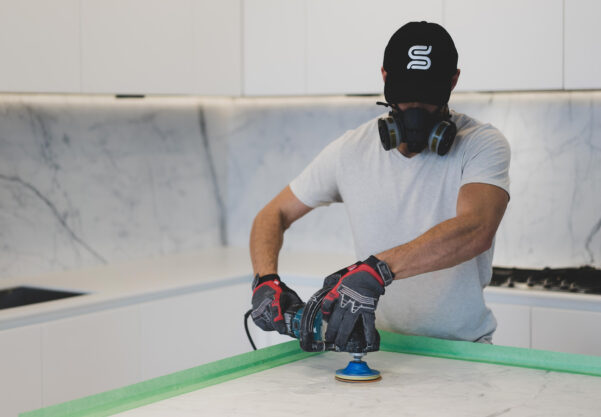
Skyline was built around a simple construction reality: many damaged finishes can be professionally restored for far less than the cost and disruption of replacement.
That approach protects budgets, keeps suites moving, and reduces unnecessary waste without lowering the finish standard.
Our Work
Specialist work across high-rise residential, commercial, hospitality, and technical environments.
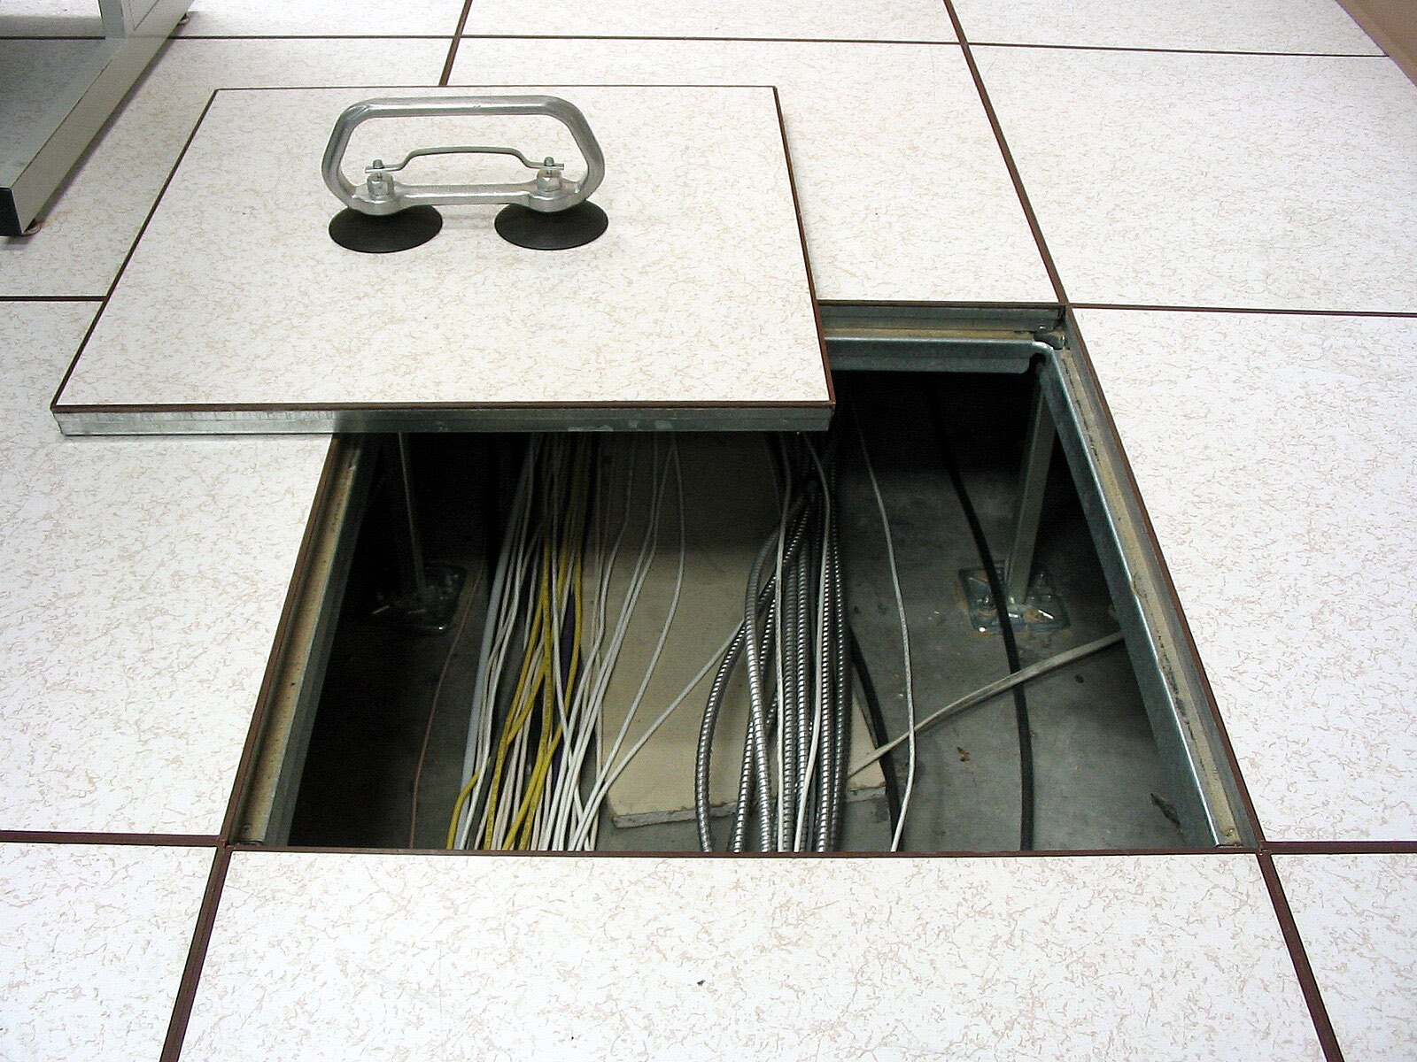

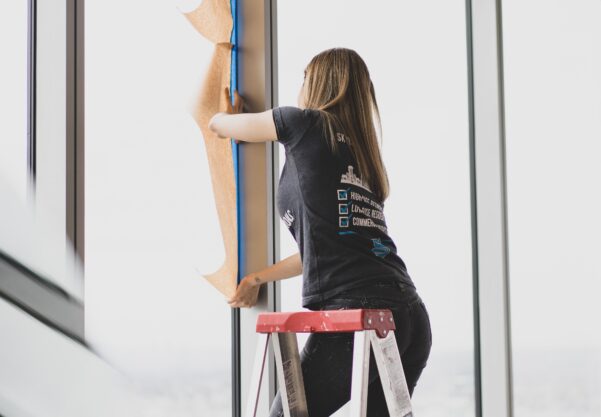
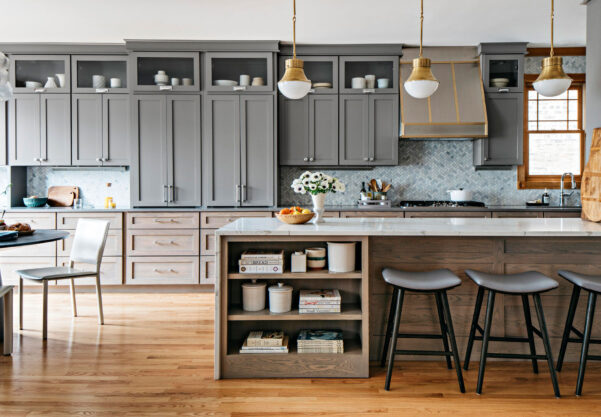

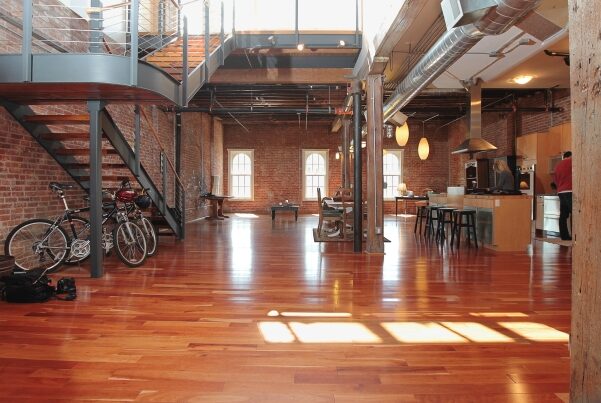
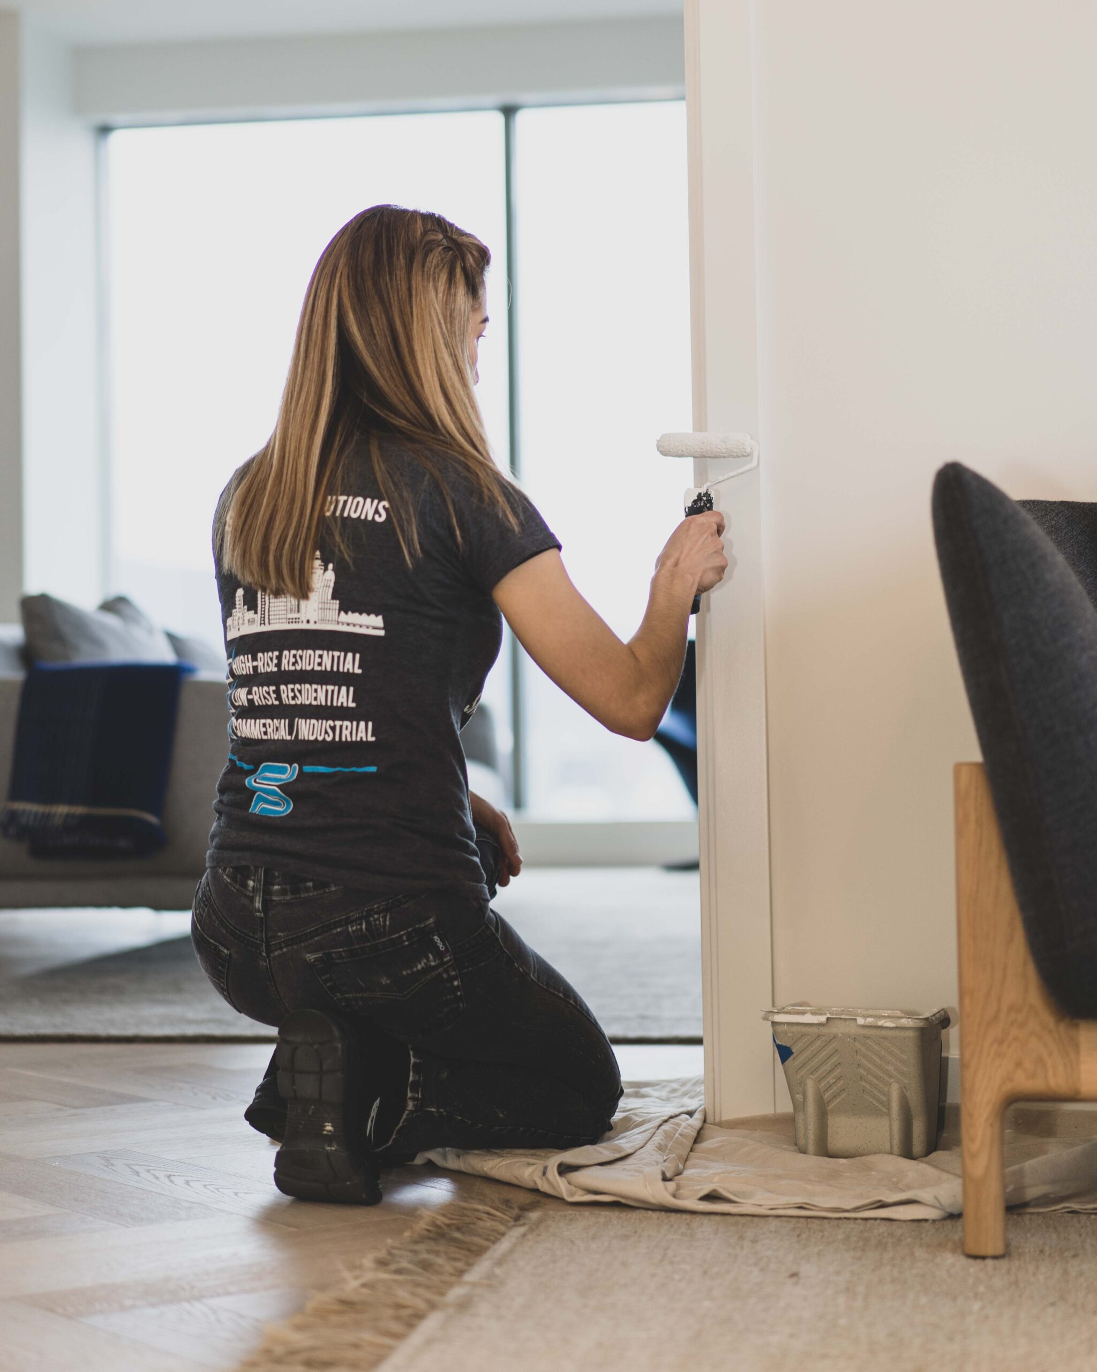
See the specialist repairs, finishes, and systems Skyline teams deliver across Canada.
View Our WorkBring Us The Problem
Send the location, schedule, and scope. Skyline will connect you with the right team and a practical path to completion.
Tell us where the project is, what needs attention, and when you need the work completed.
Prefer to speak directly? 905-642-1211 · Info@skylinesolutions.ca